
HERITAGE STUDIES AND MEASURED DRAWINGS
2025/26
Featured Work
The Heritage Studies and Measured Drawing programme for the 2025/2026 session explored royal heritage in the Riau Islands Province, Indonesia, alongside spiritual and religious centres including mosques, temples and churches in Melaka, Malaysia.
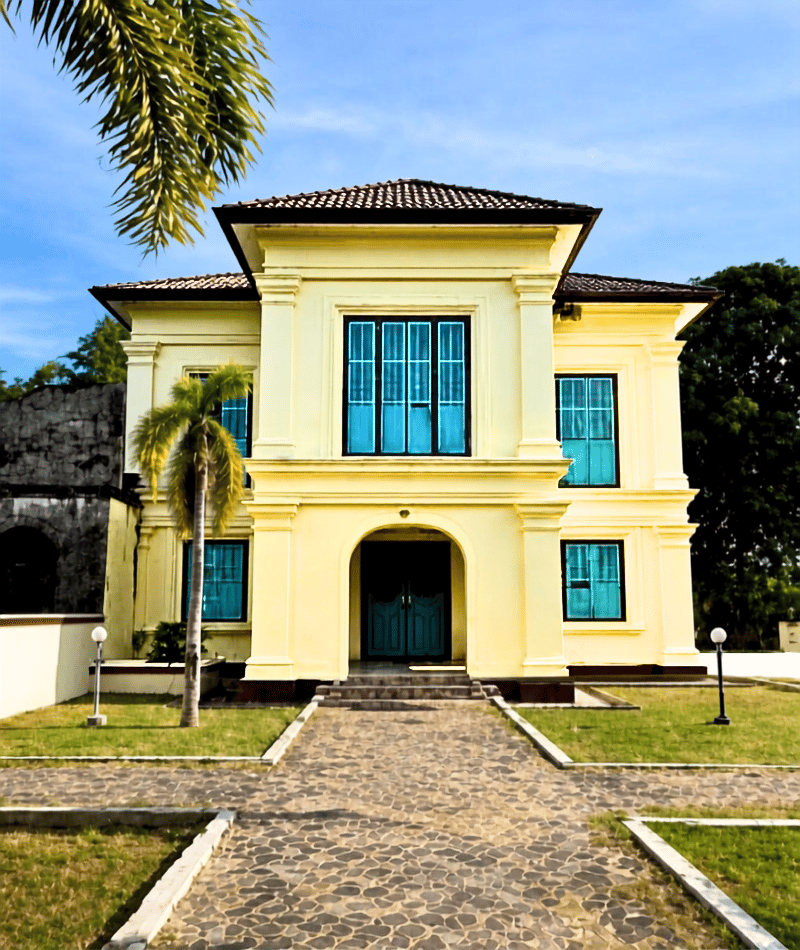
Istana Tengku Bilik
Jalan Ja’far, Kelurahan Penyengat,
Kota Tanjungpinang, Kepulauan Riau, Indonesia
IS23.INA/25/26
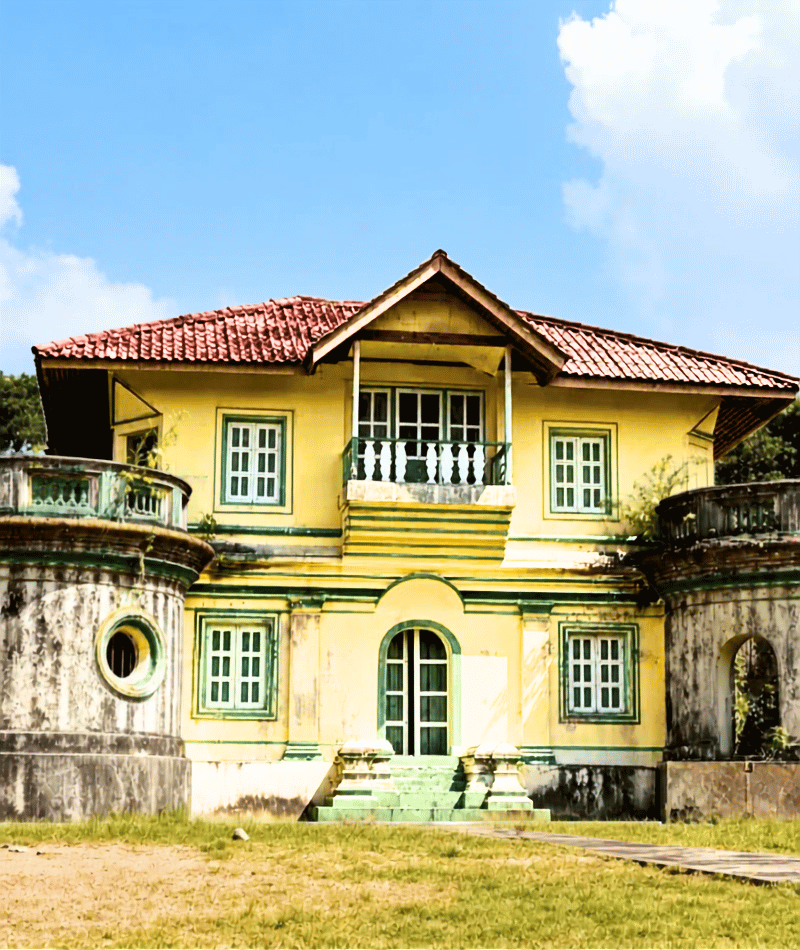
Istana Raja Ali Marhum
Pulau Penyangat, Kota Tanjungpinang,
Kepulauan Riau 29114 , Indonesia
IS22.INA/25/26
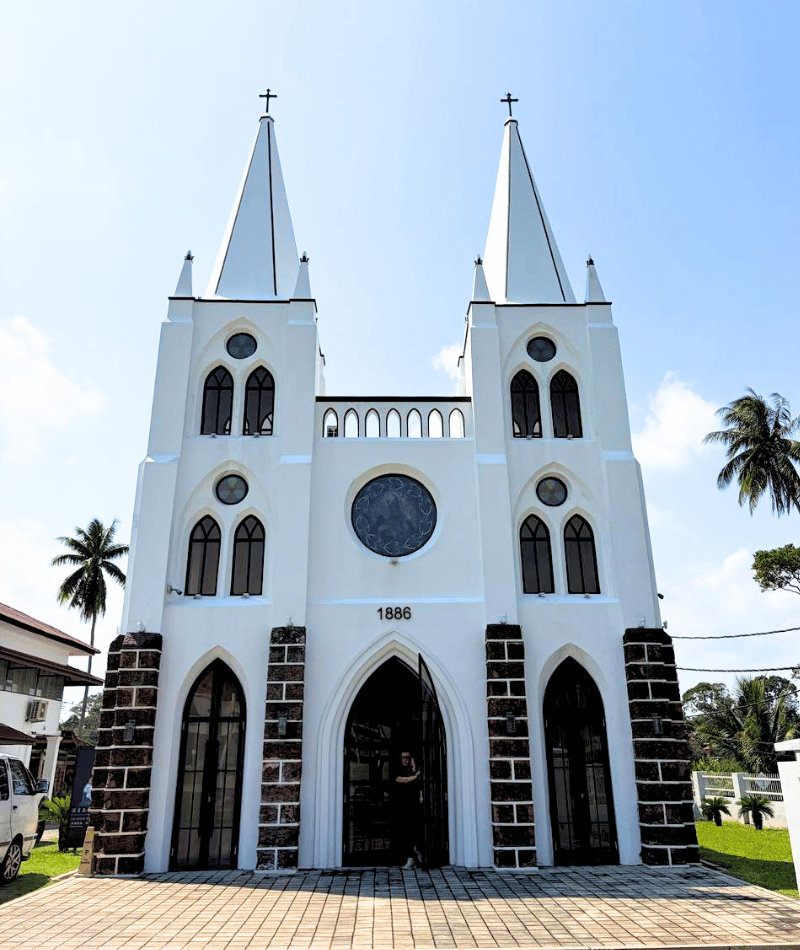
Gereja St. Mary
Batu 9, Kampung Ayer Salak, 75260, Melaka, Malaysia
IB22.M/25/26
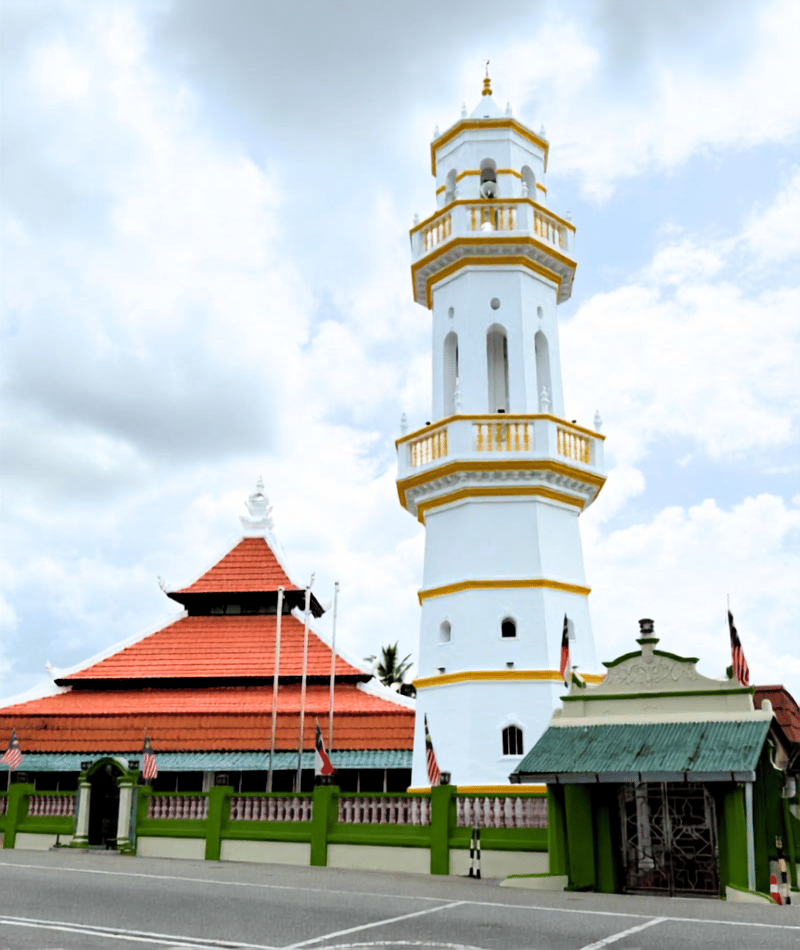
Masjid Kampung Alai
Jalan Alai, Kampung Alai, 74560, Melaka, Malaysia
MS65.M/25/26
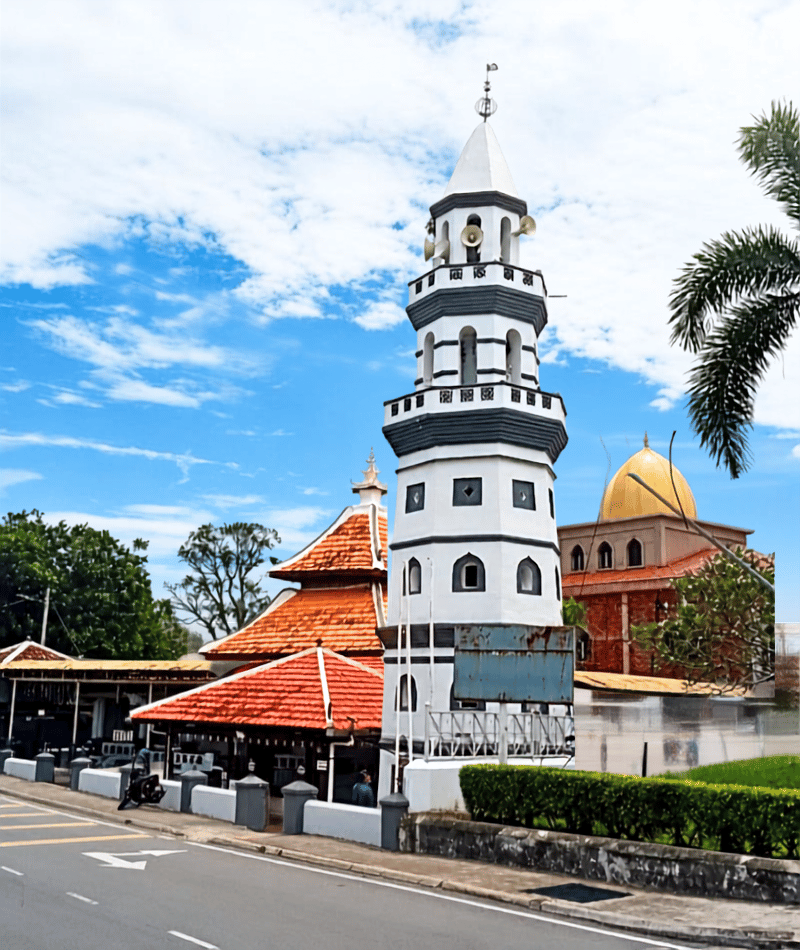
Masjid Kampung Duyong
Jalan Semabok Dalam, Kampung Duyong, 75430 Melaka, Malaysia
MS64.M/25/26
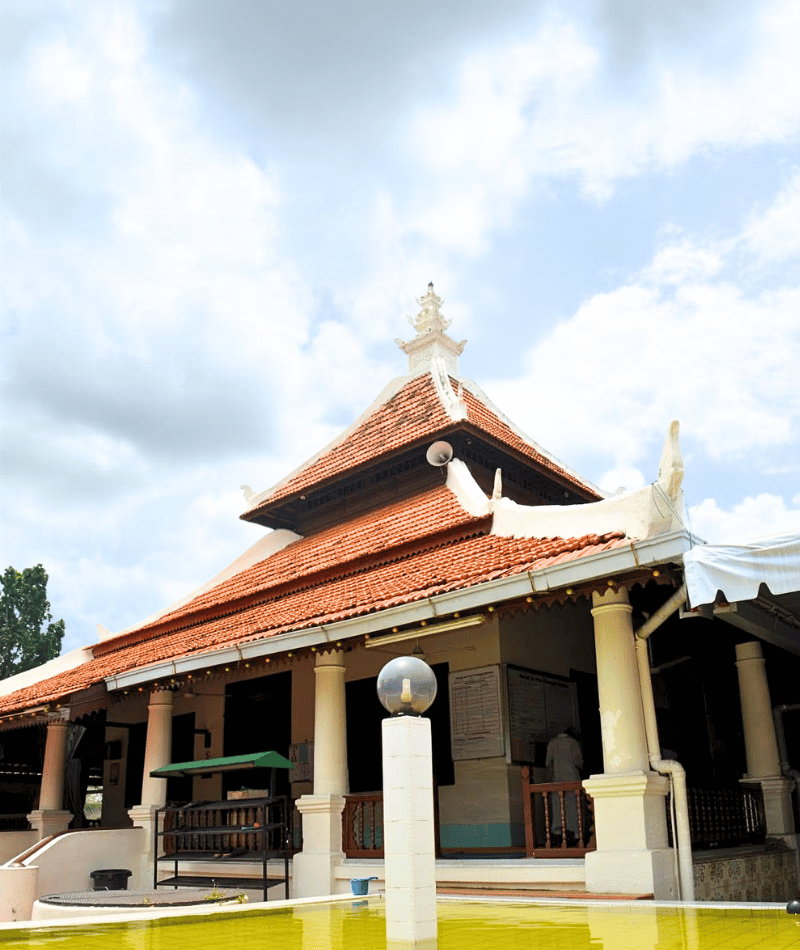
Masjid Bukit Cina
Jalan Munsyi Abdullah, 75100, Melaka, Malaysia
MS63.M/25/26
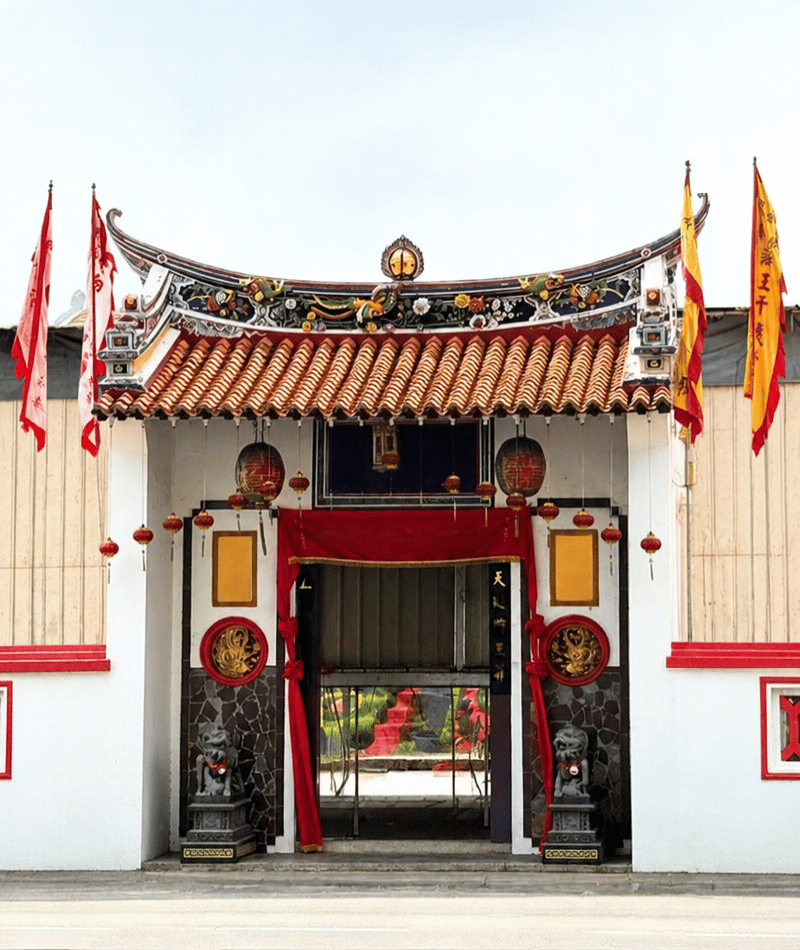
Tokong Yong Chuan Tian
No.202, Jalan Parameswara, 75000 Melaka, Malaysia
IB21.M/25/26
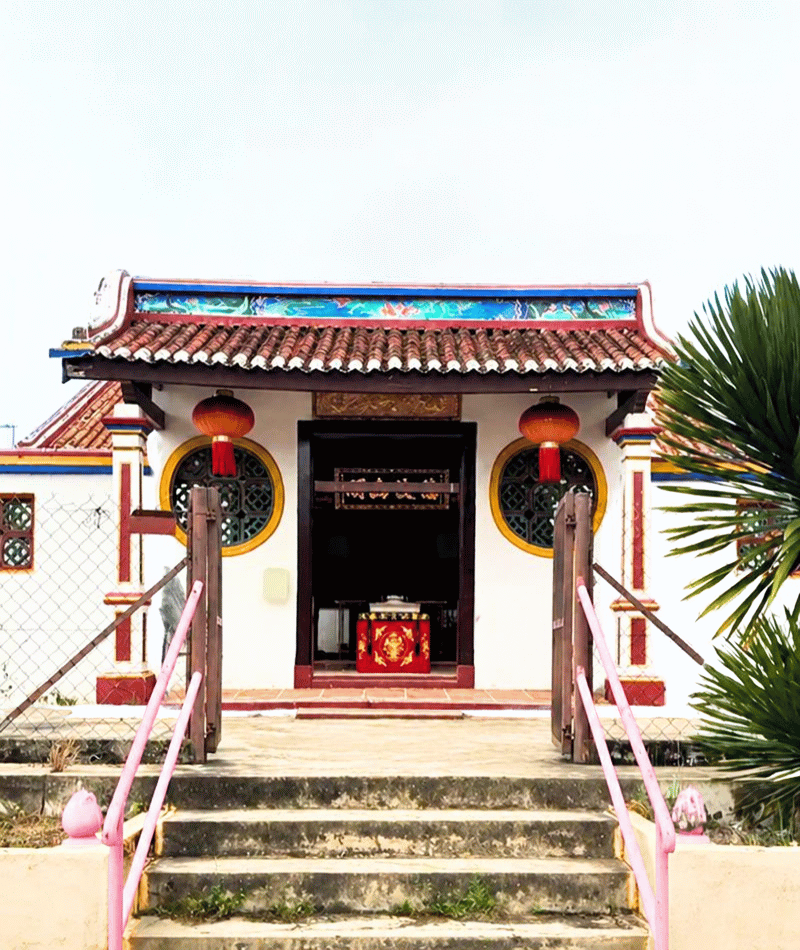
Tokong Leong San Teng
Kampung Sungai Putat, 75350, Melaka, Malaysia
IB20.M.25/26
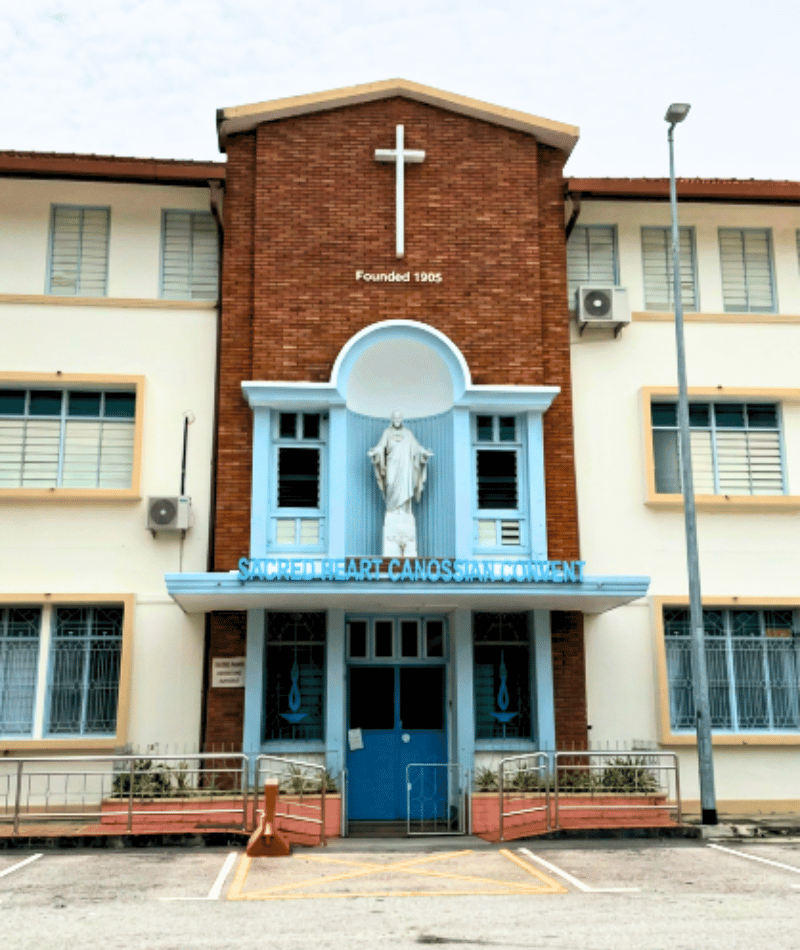
Sacred Heart Canossian Chapel
No.7, Jalan Parameswara, Banda Hilir, 75000, Melaka, Malaysia
IB19.M/25/26
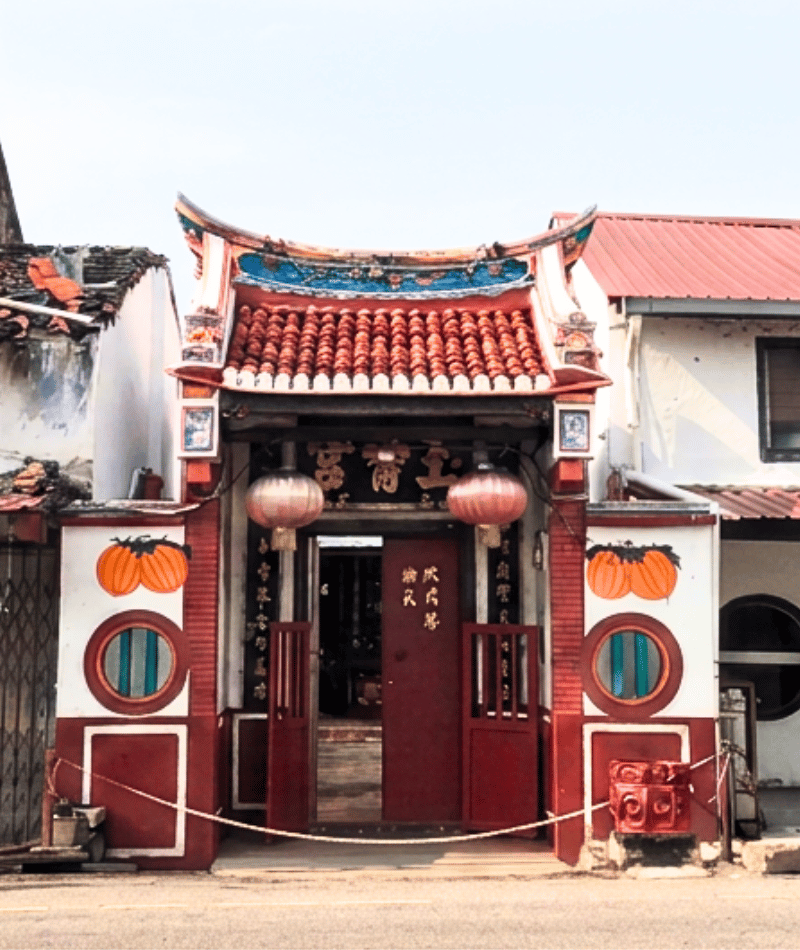
Tokong Giok Siow Kong
No. 216, Jalan Tengkera, 75200, Bandaraya Melaka, Melaka, Malaysia
IB18.M/25/26
KEPULAUAN RIAU, INDONESIA

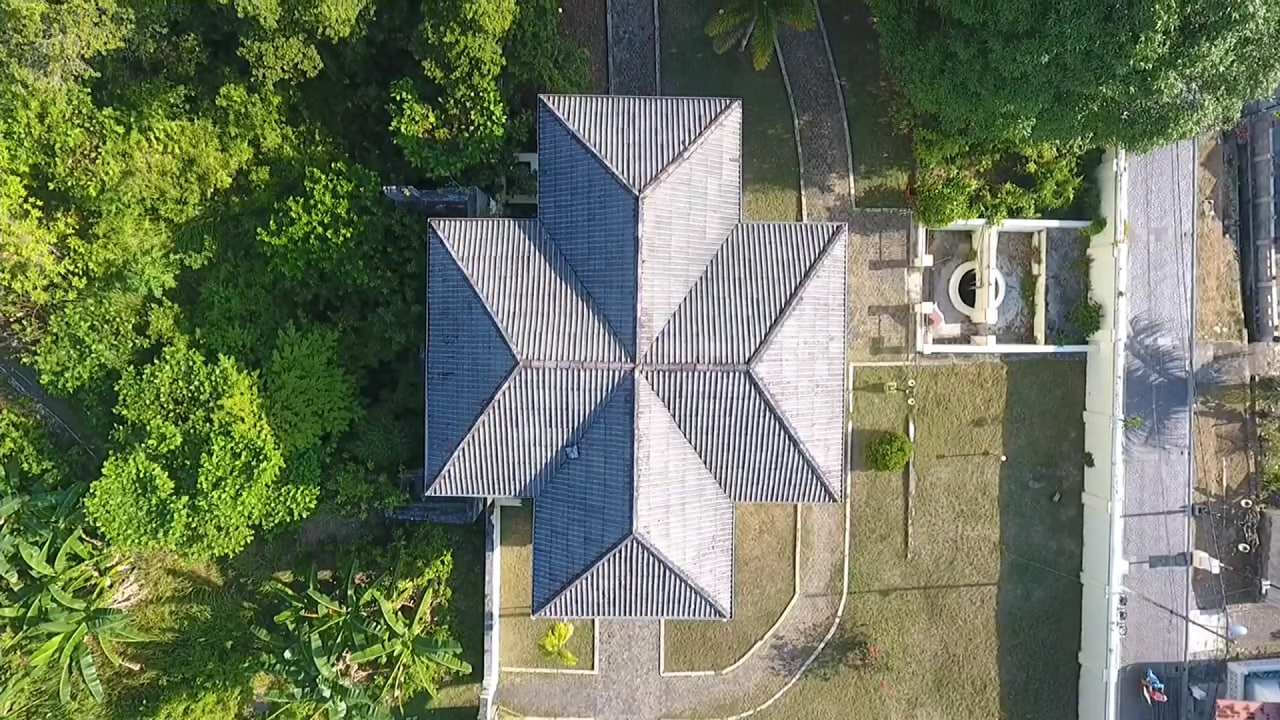
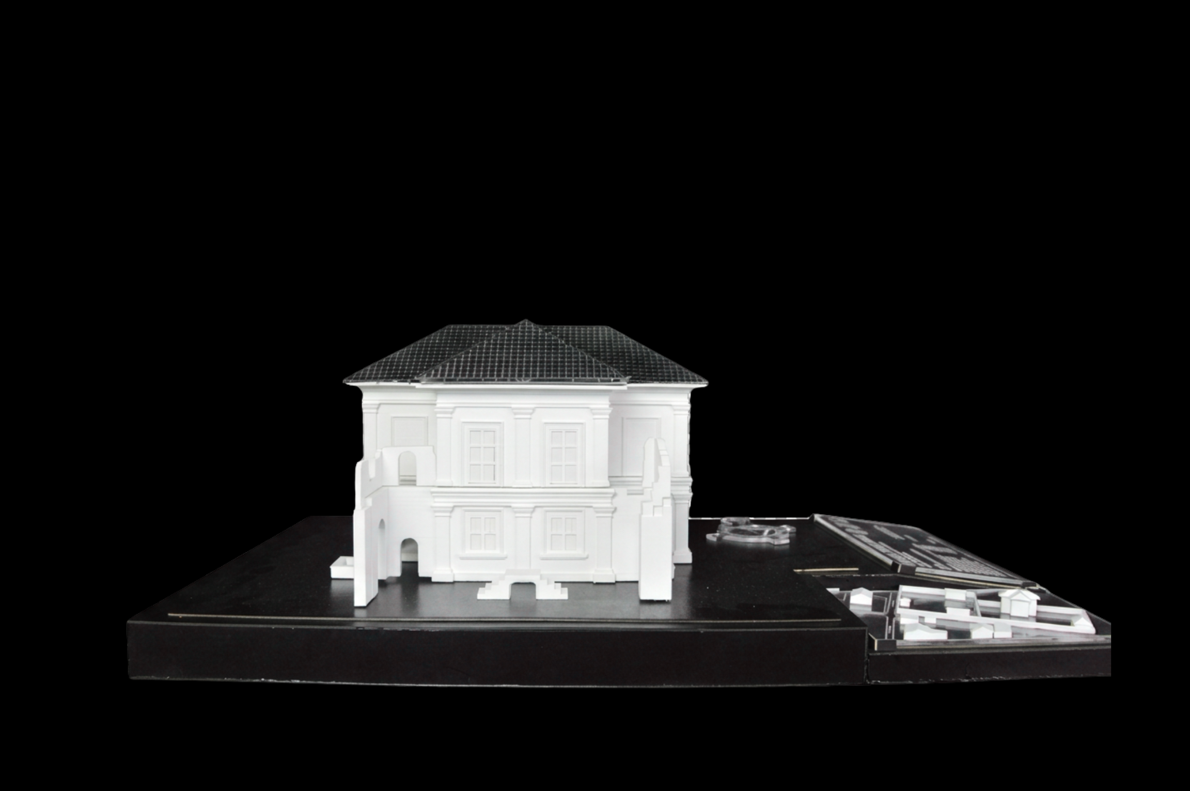
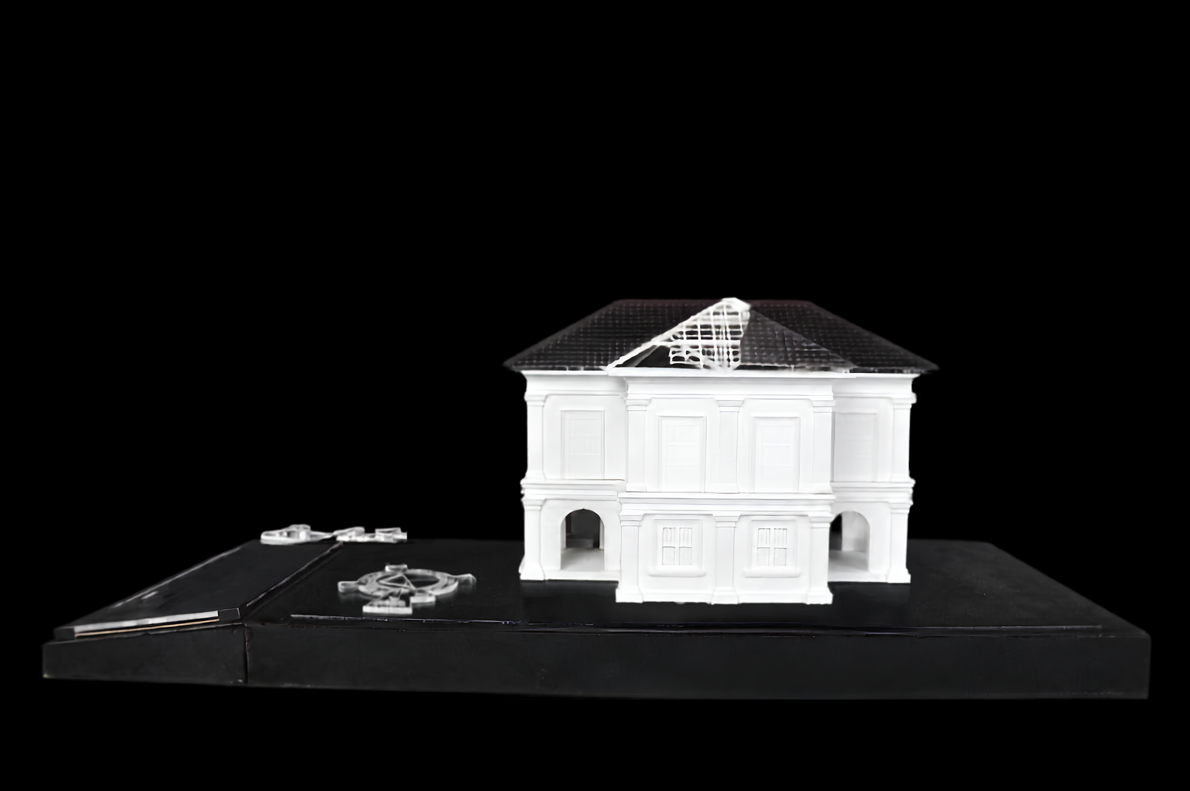
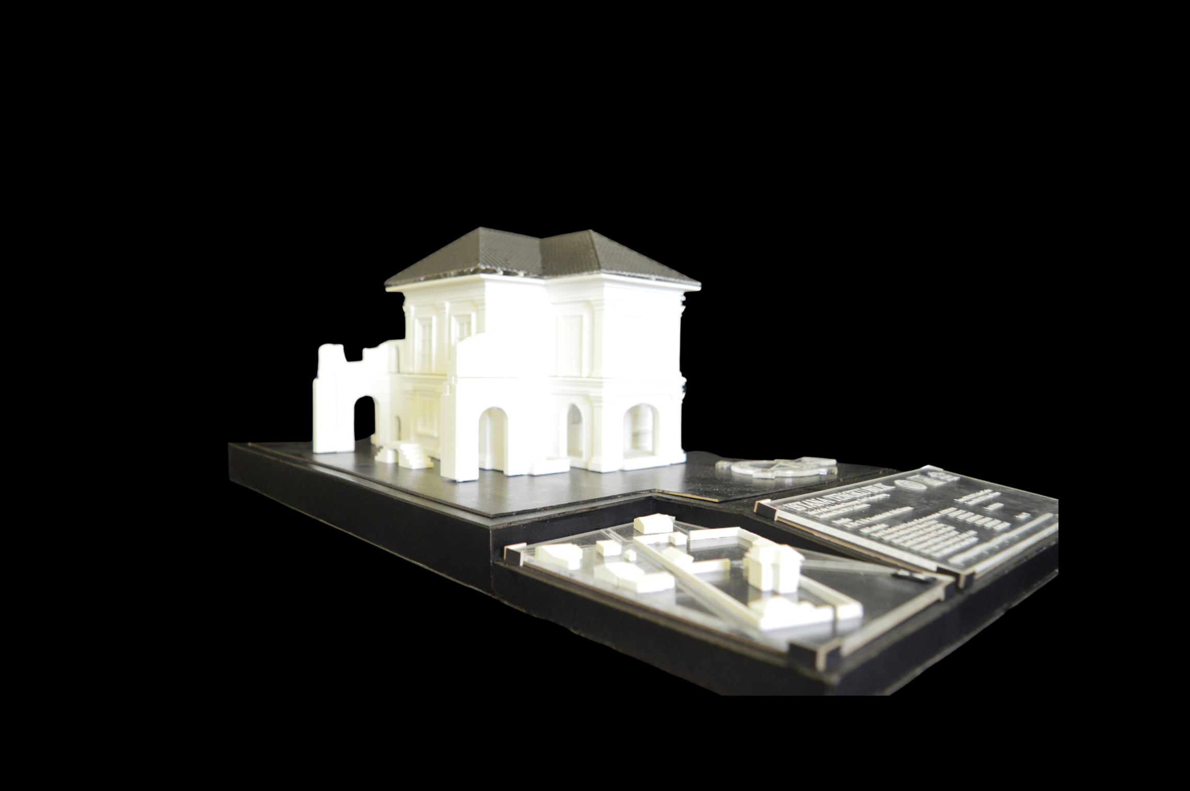
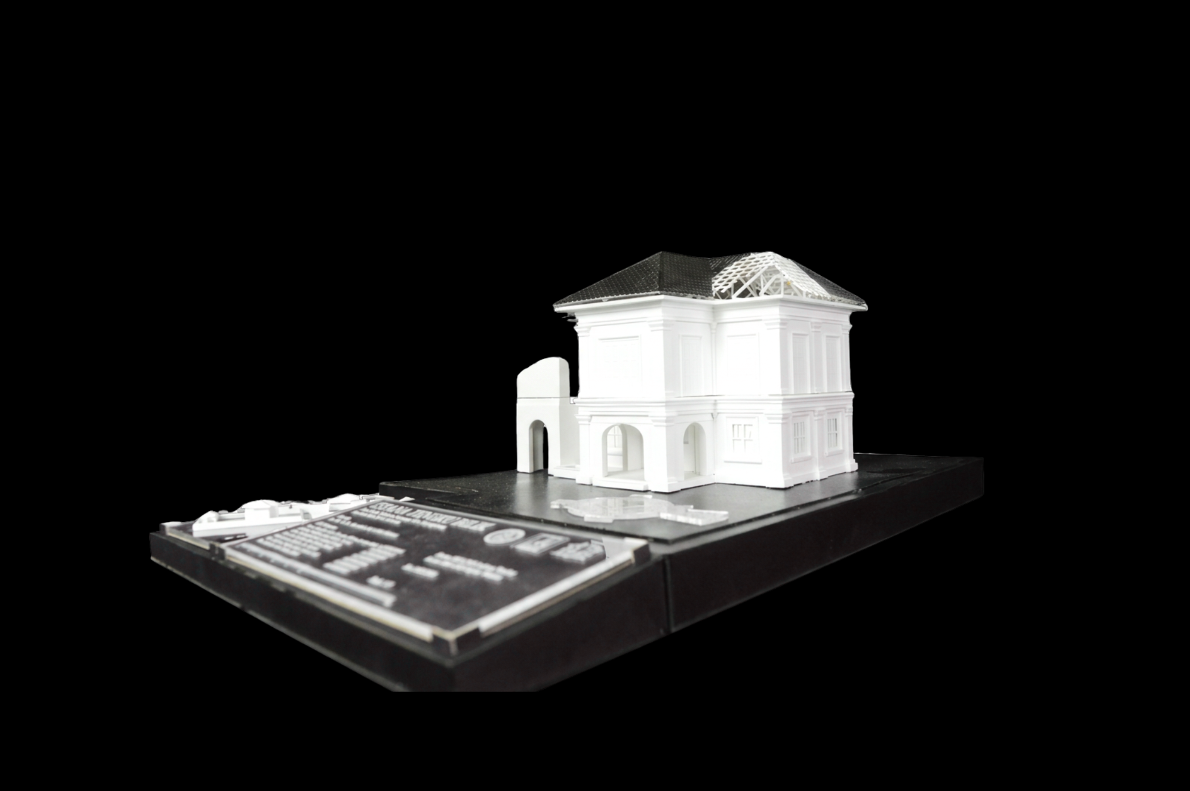
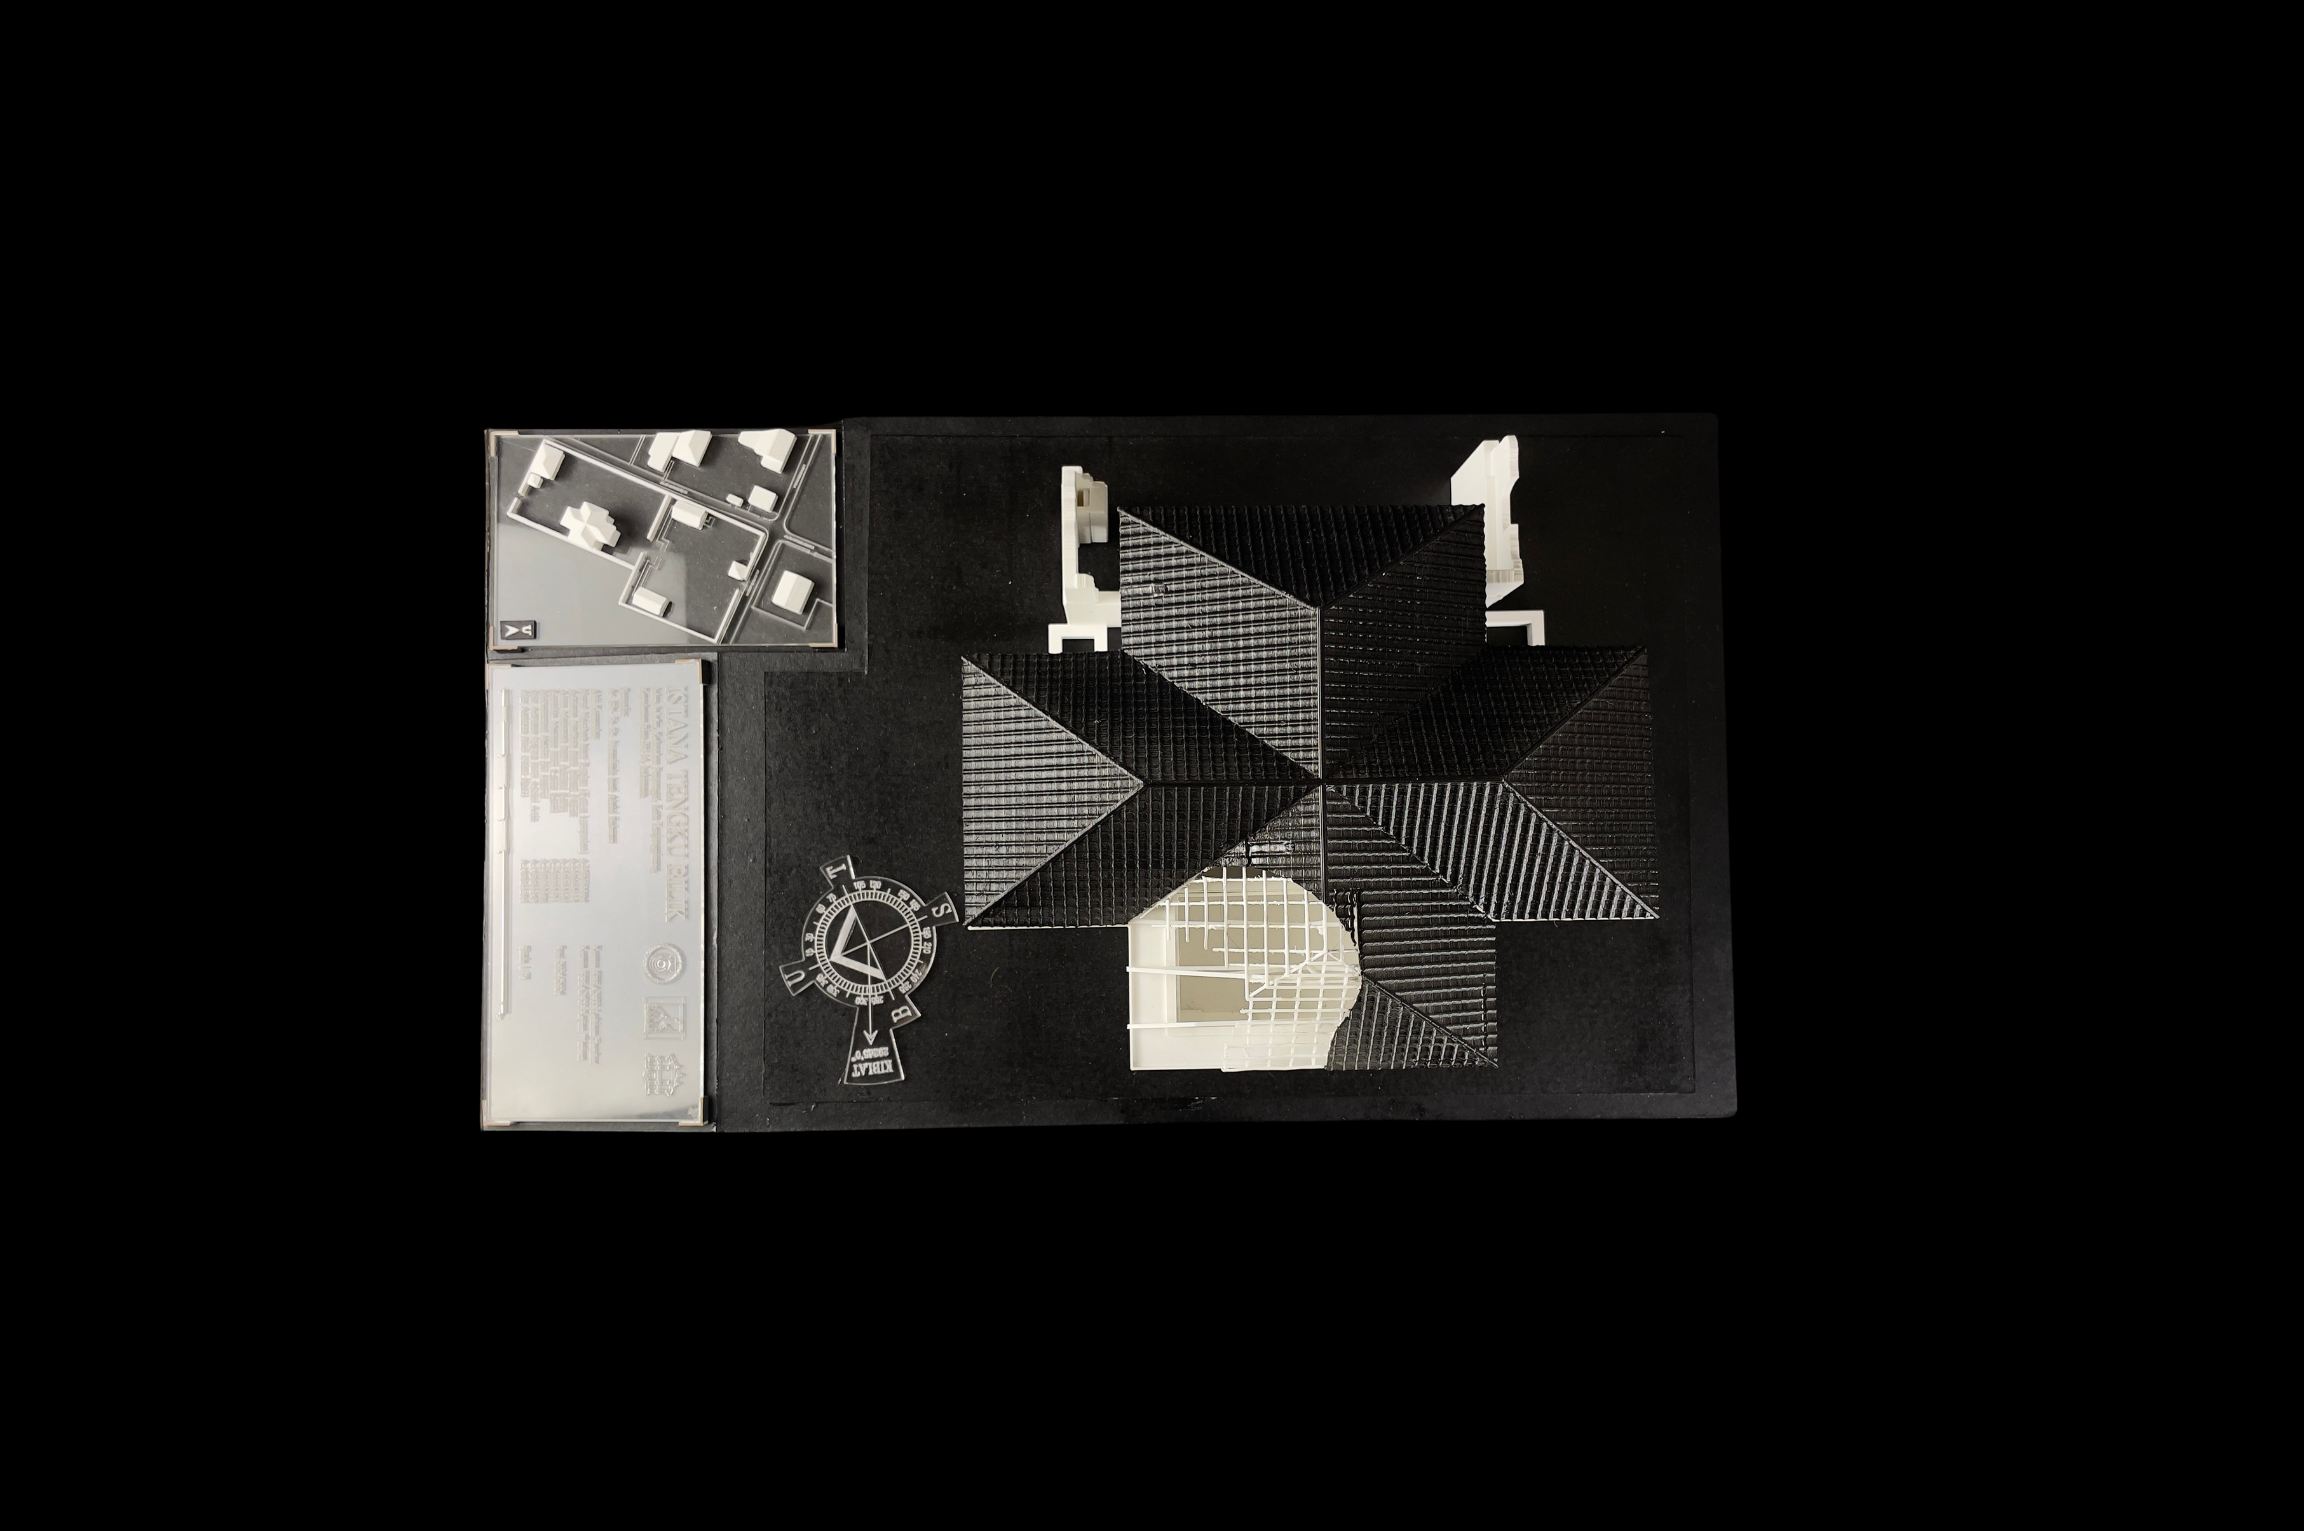
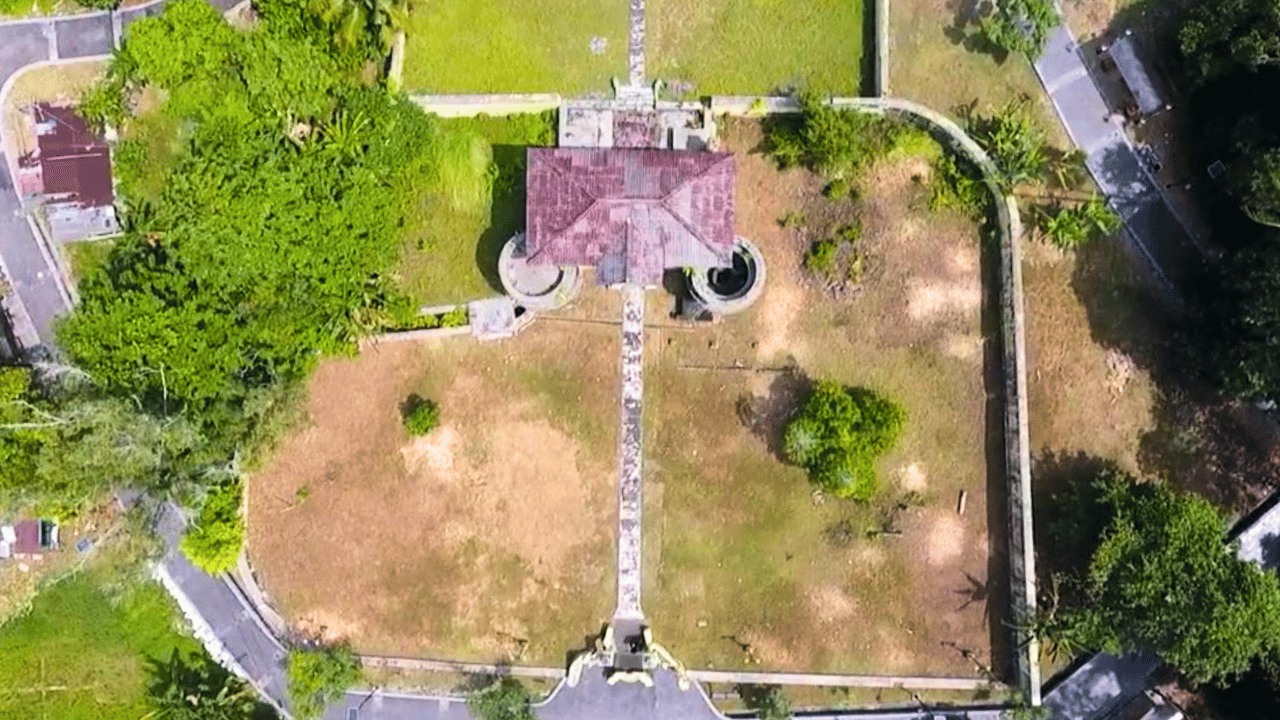
Istana Tengku Bilik
The Measured Drawing and Historical Study Programme is an academic assignment for SBEA2823 Heritage Studies and SBEA2933 Measured Drawing at Universiti Teknologi Malaysia (UTM). The study involved 7 students documenting the history and measured drawings of Istana Tengku Bilik on Pulau Penyengat Inderasakti, Riau Islands, Indonesia, from 31 July to 12 August 2026. The study covered the building’s history, function, architecture, construction, materials and cultural context through literature review, fieldwork, observation, photography and interviews. The findings indicate that the building retains part of its original character while reflecting a combination of Malay and colonial architectural influences. The documentation is expected to support heritage preservation and further research.
Physical Modelling
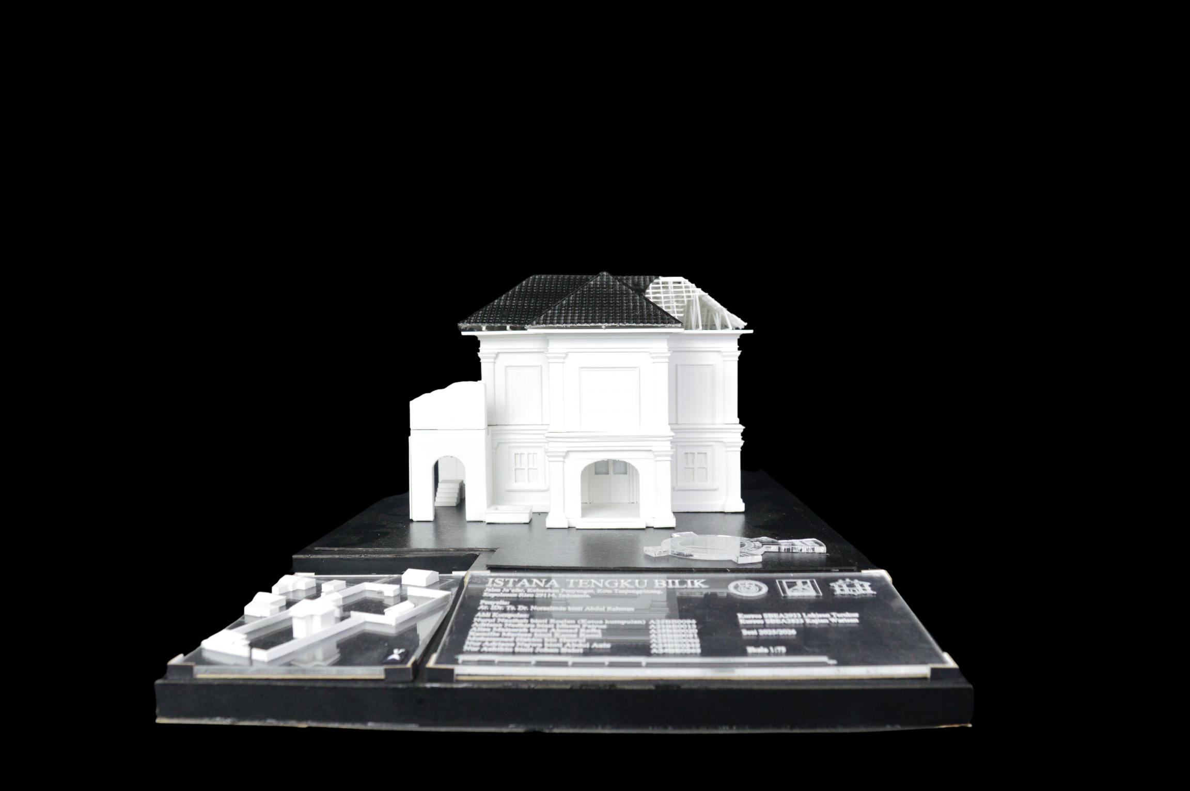
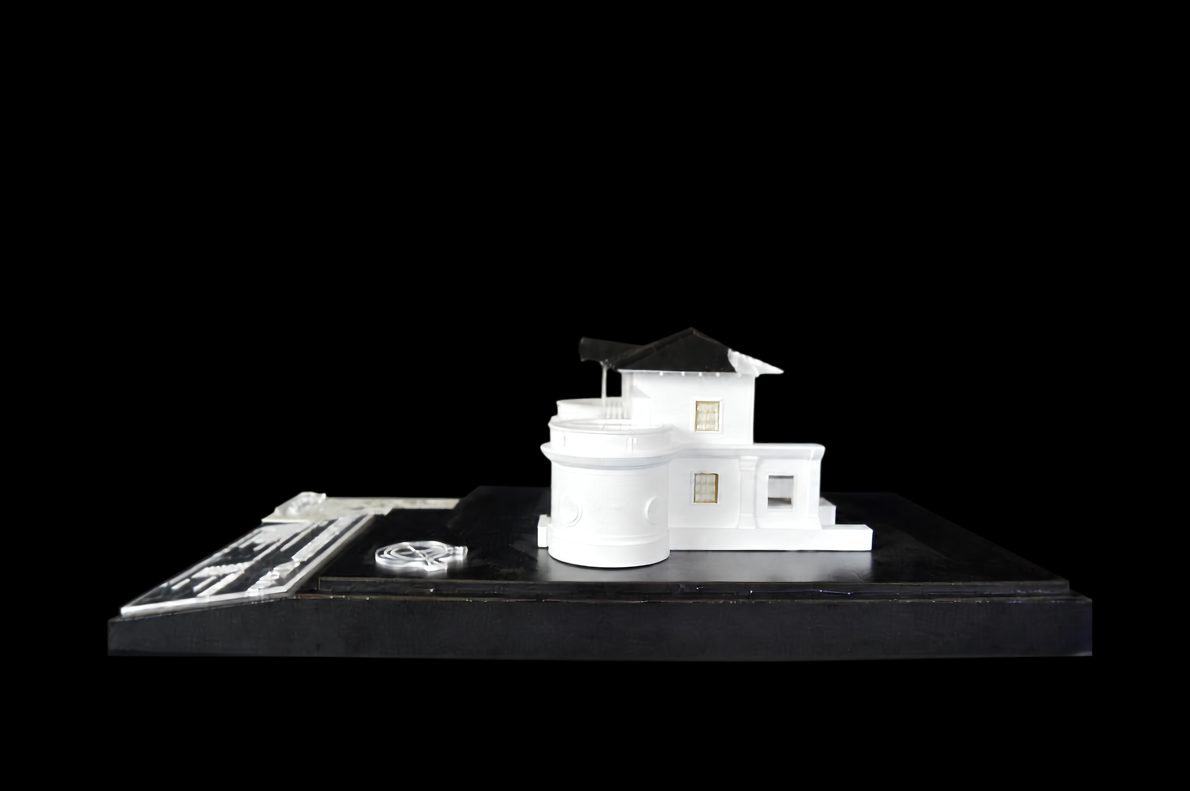
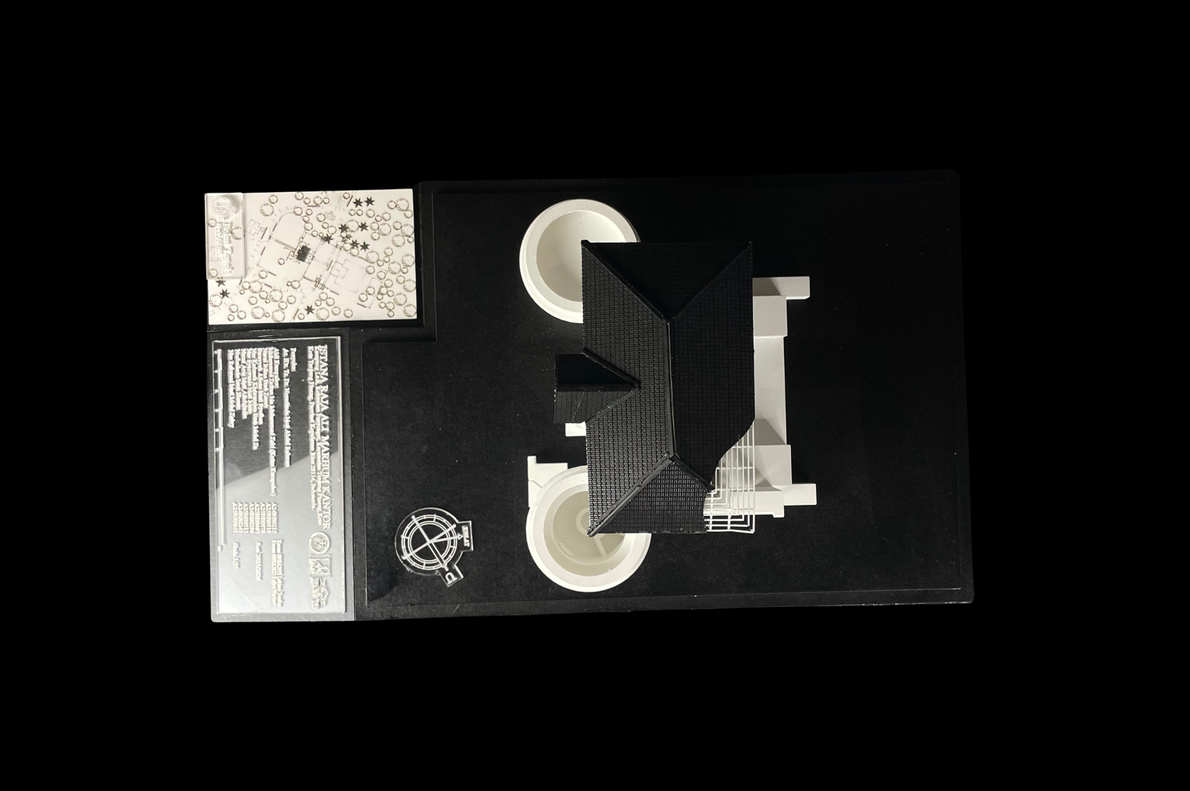
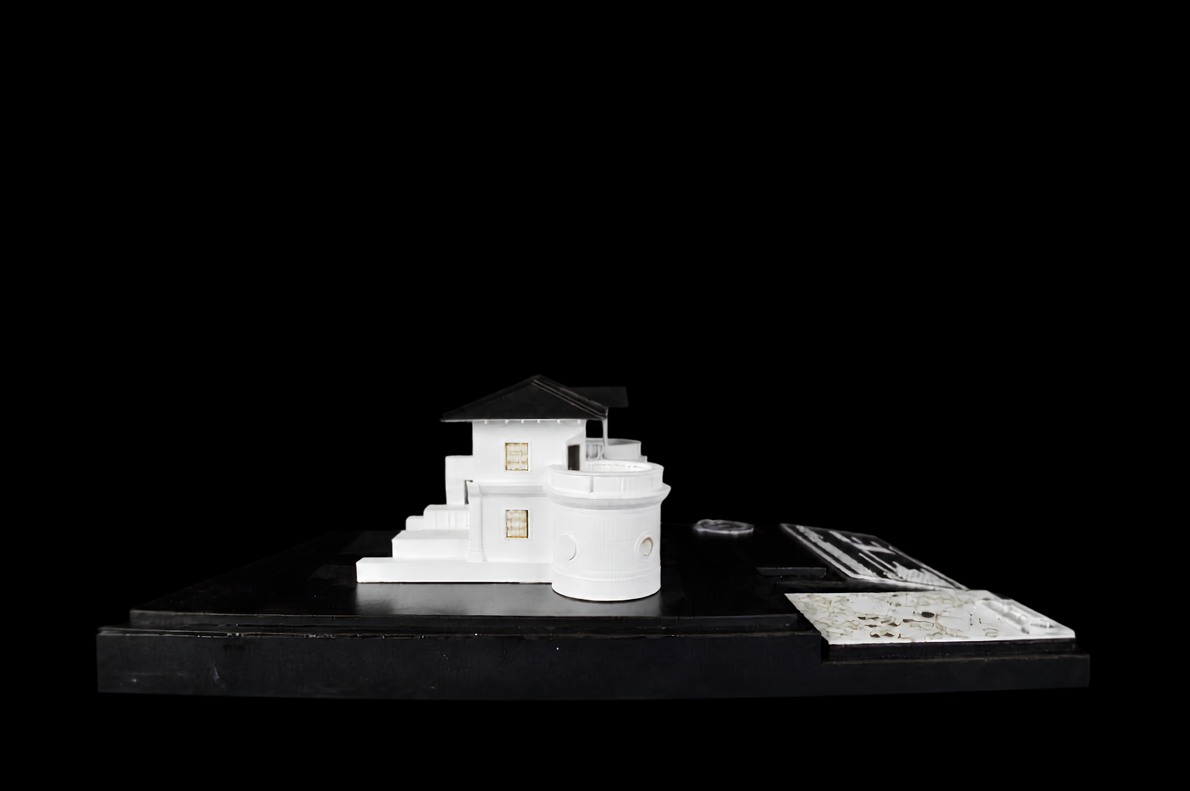
Istana Raja Ali Marhum Kantor
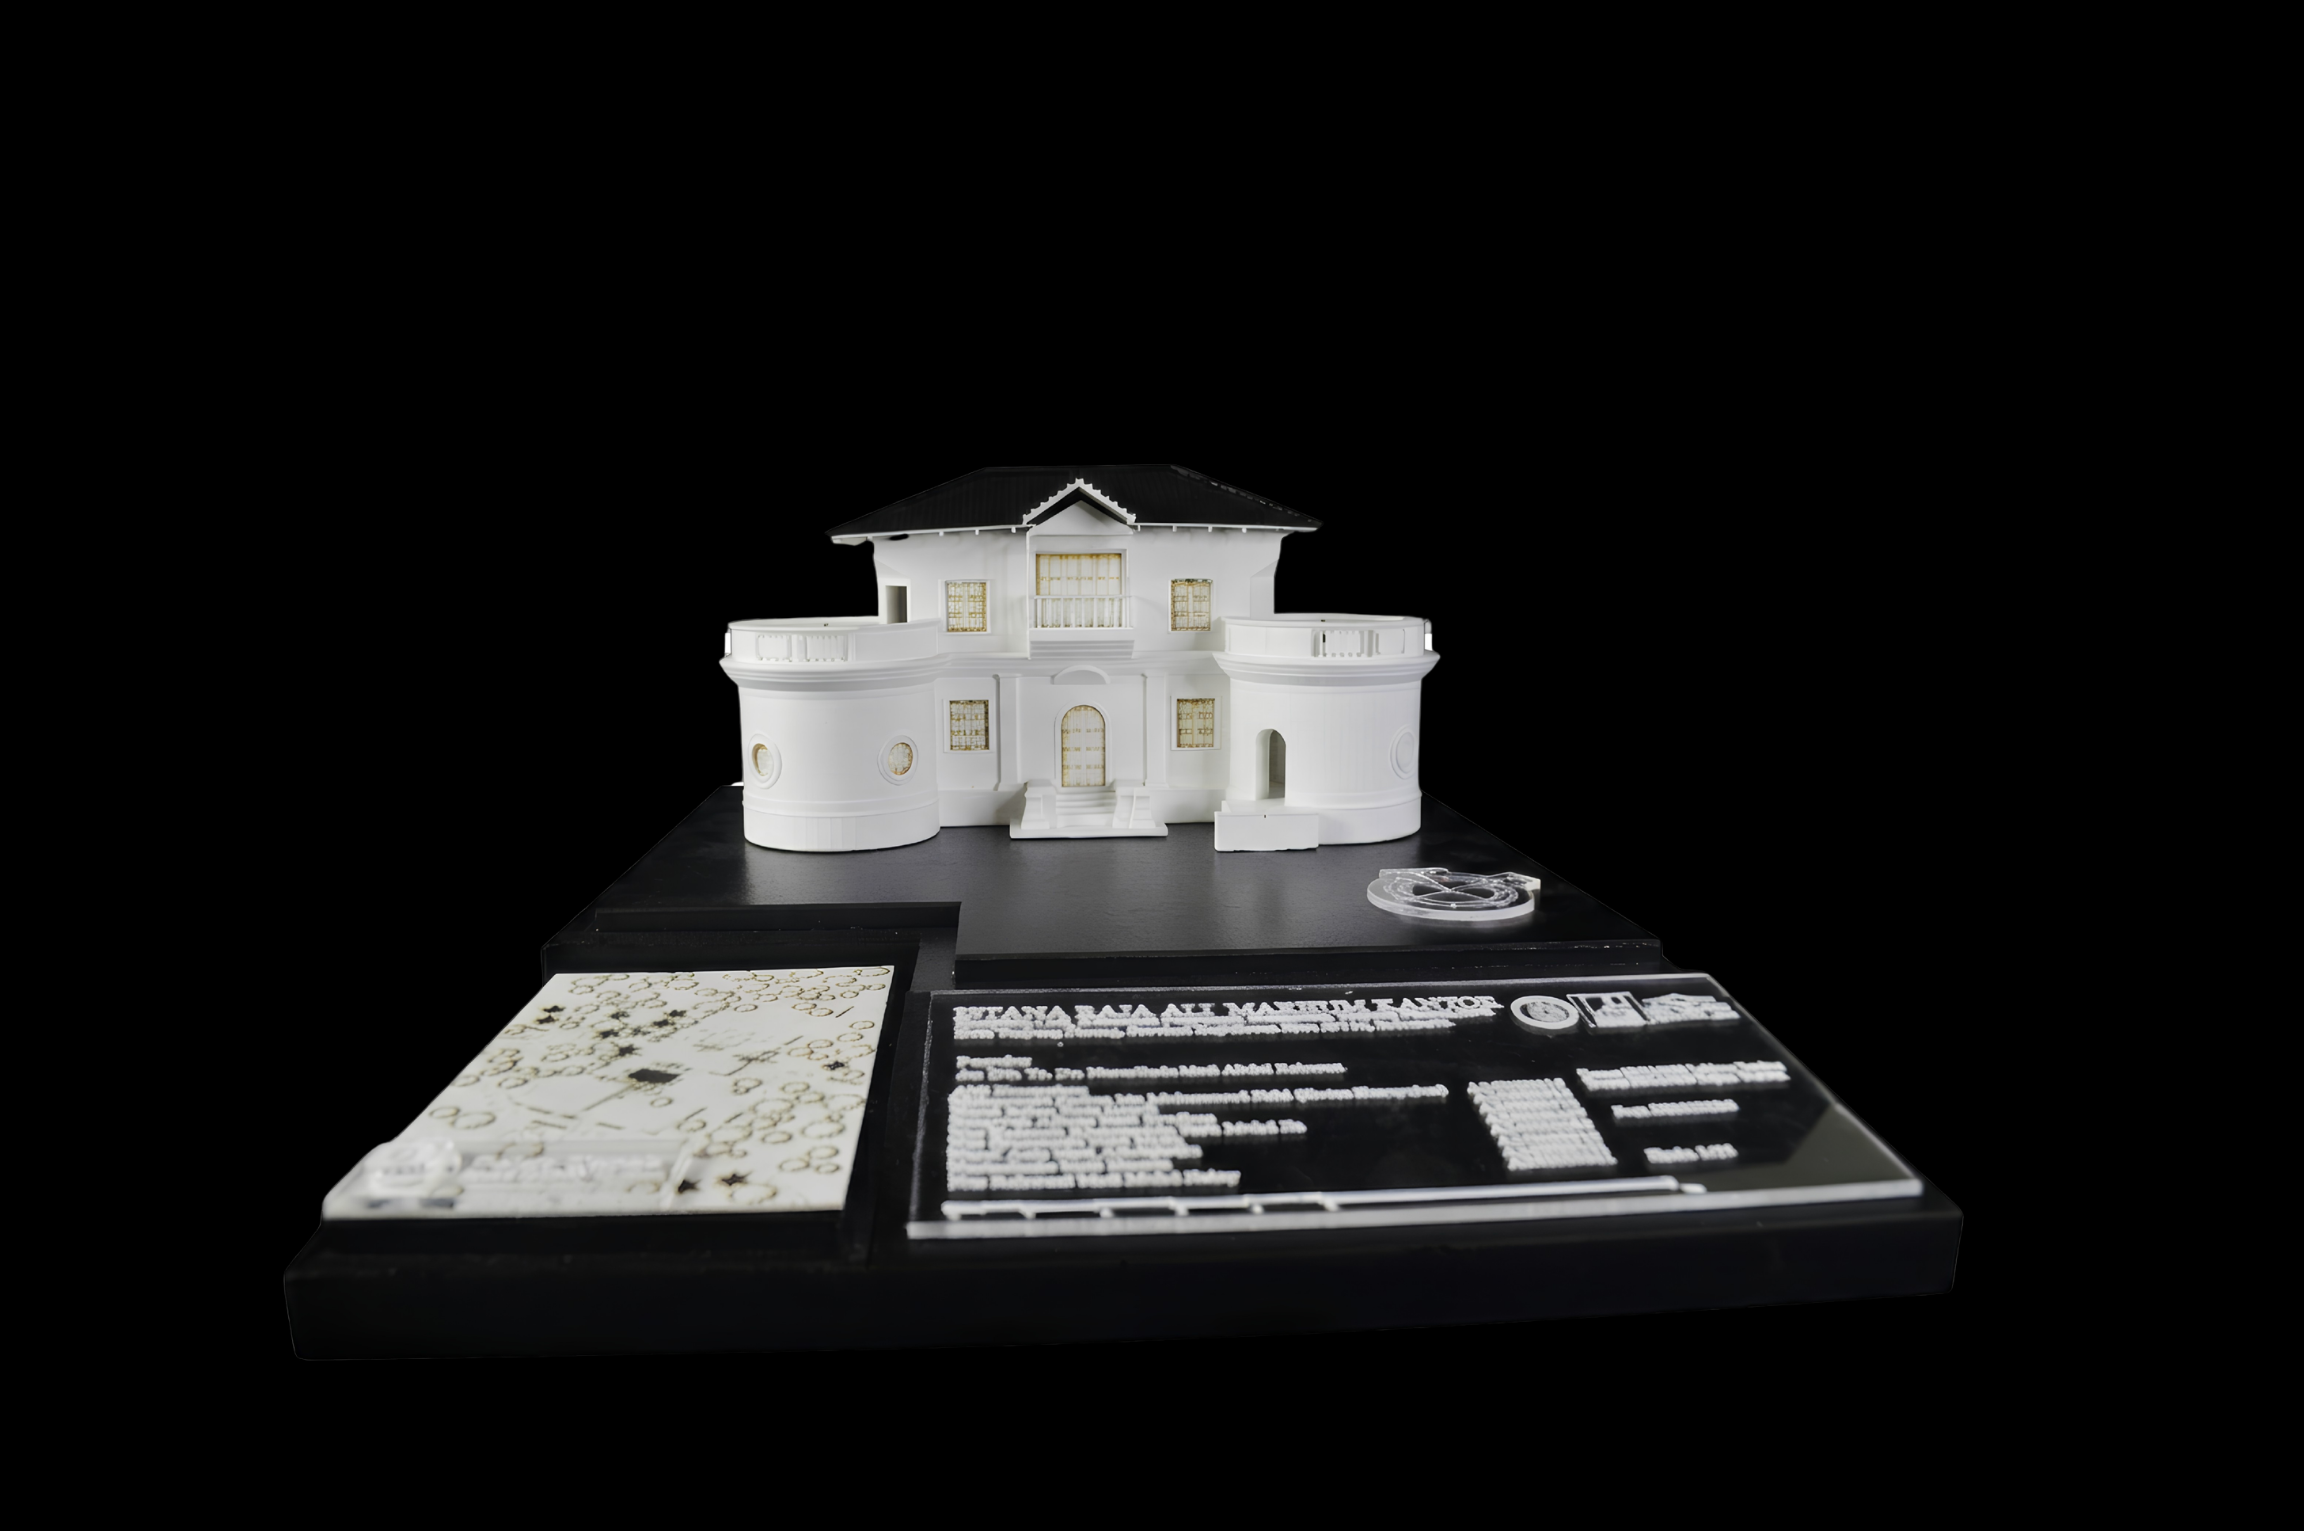
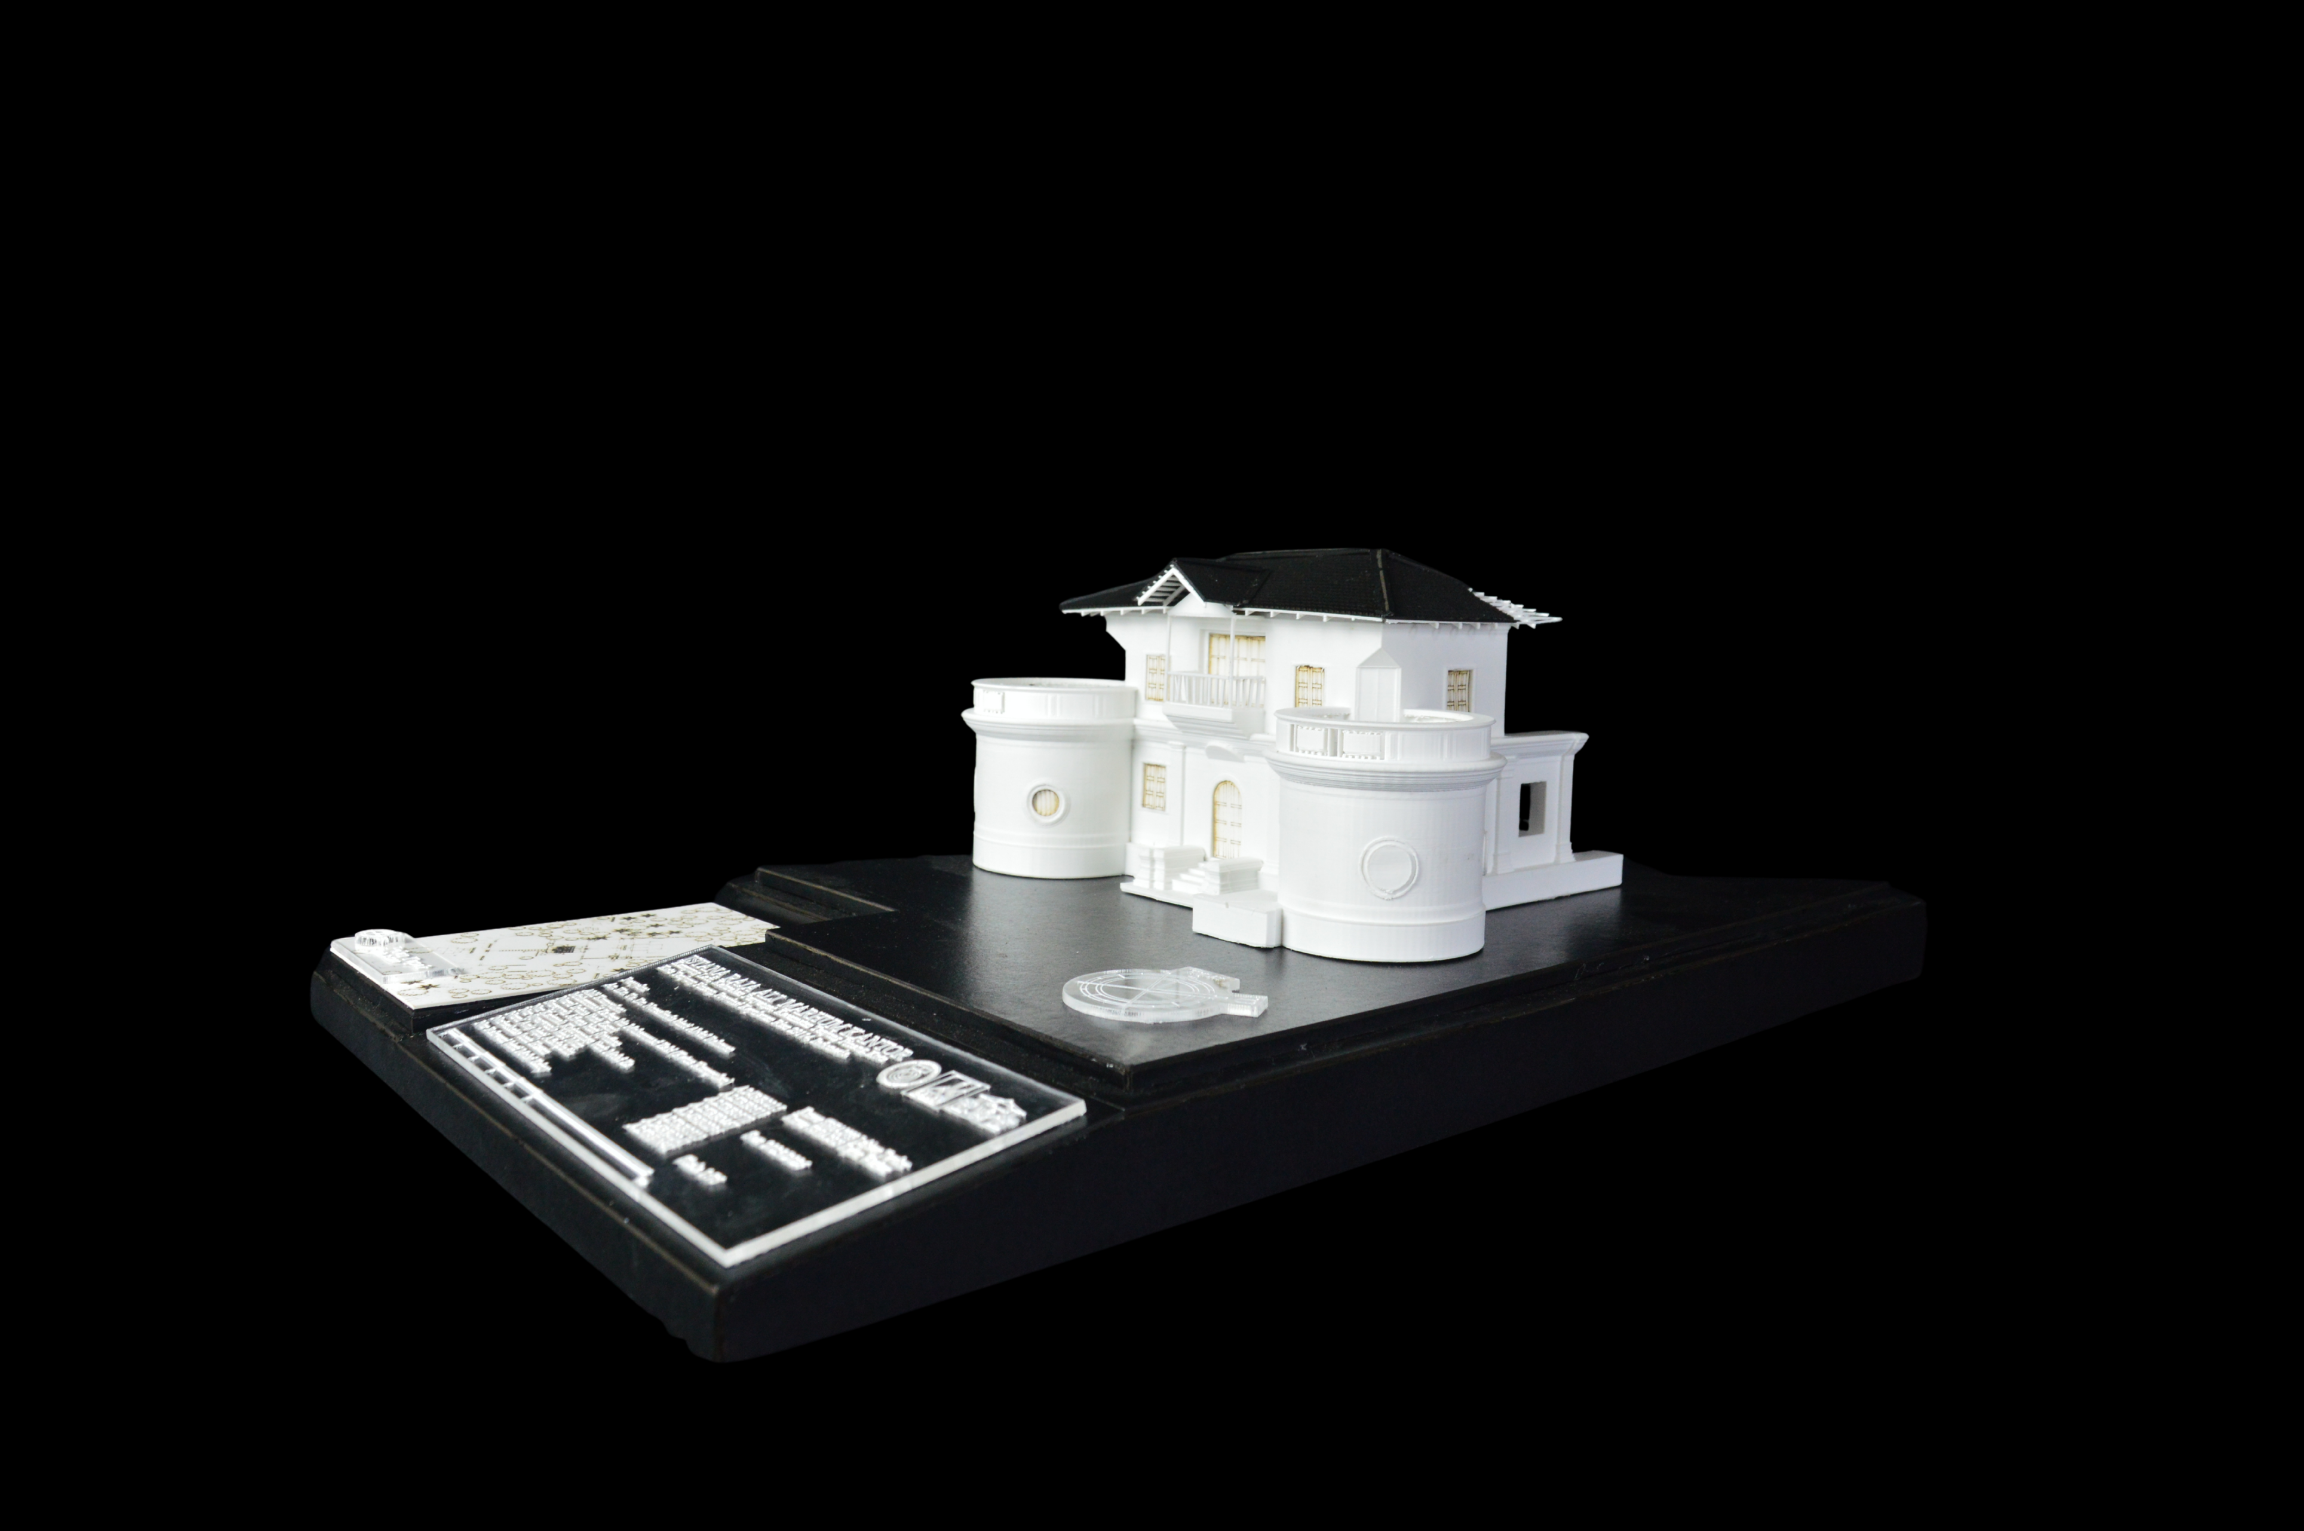
The Measured Drawing and Heritage Study Programme is part of the academic requirements for the Heritage Architecture Study (SBEA2823) and Measured Drawing (SBEA2933) courses for Year 2 students of the Bachelor of Science in Architecture, Faculty of Built Environment and Surveying, Universiti Teknologi Malaysia (UTM), for the 2025/2026 Academic Session, Semester 3. Group 9, consisting of eight students, conducted a study on Istana Raja Ali Almarhum Kantor in Pulau Penyengat Inderasakti, Riau Islands, Indonesia, from 30 July to 12 August 2026. The study aimed to comprehensively document the heritage building through accurate measured drawings, while recording its history, architectural value, socioeconomic aspects, culture, and local traditions. Qualitative methods were employed through observation, interviews, and literature review, while quantitative methods involved building measurements, field sketches, photographic documentation, and photogrammetry to obtain accurate data. The findings were presented through measured drawings, a written report, photographic documentation, a poster, and a physical model, contributing to the documentation and preservation of Malay architectural heritage in Pulau Penyengat.
Physical Modelling
NEGERI MELAKA, MALAYSIA
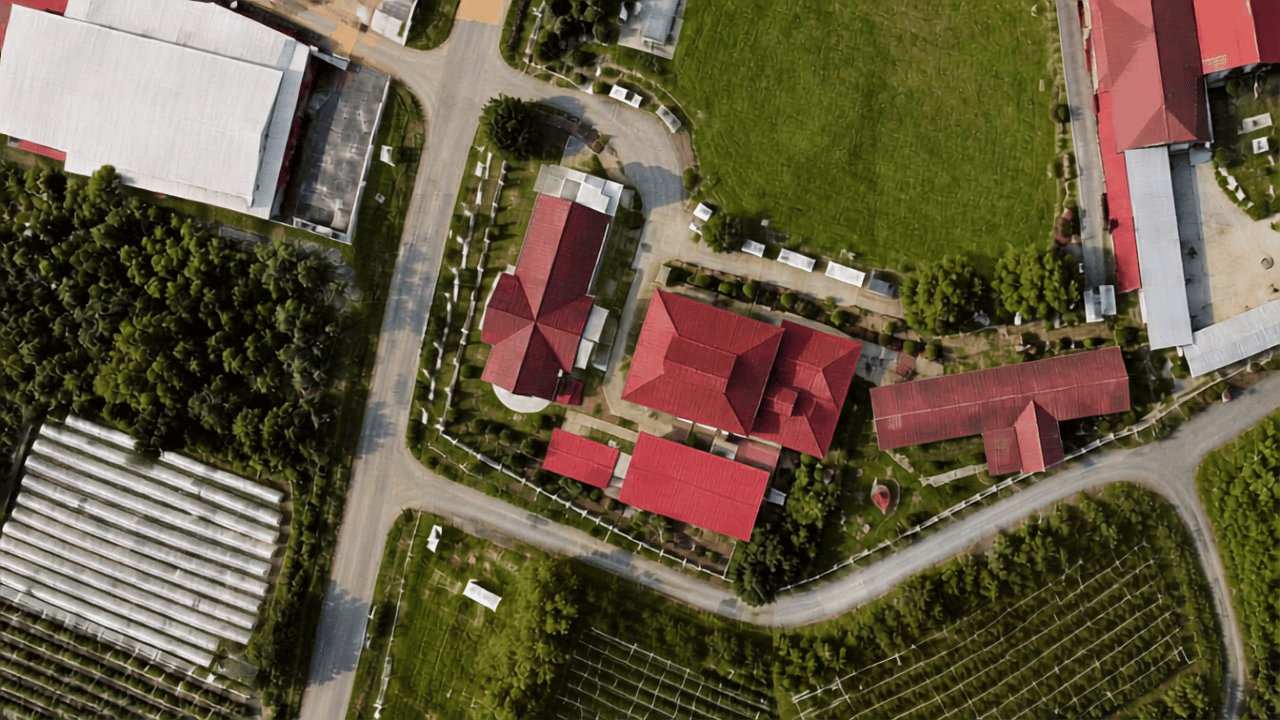
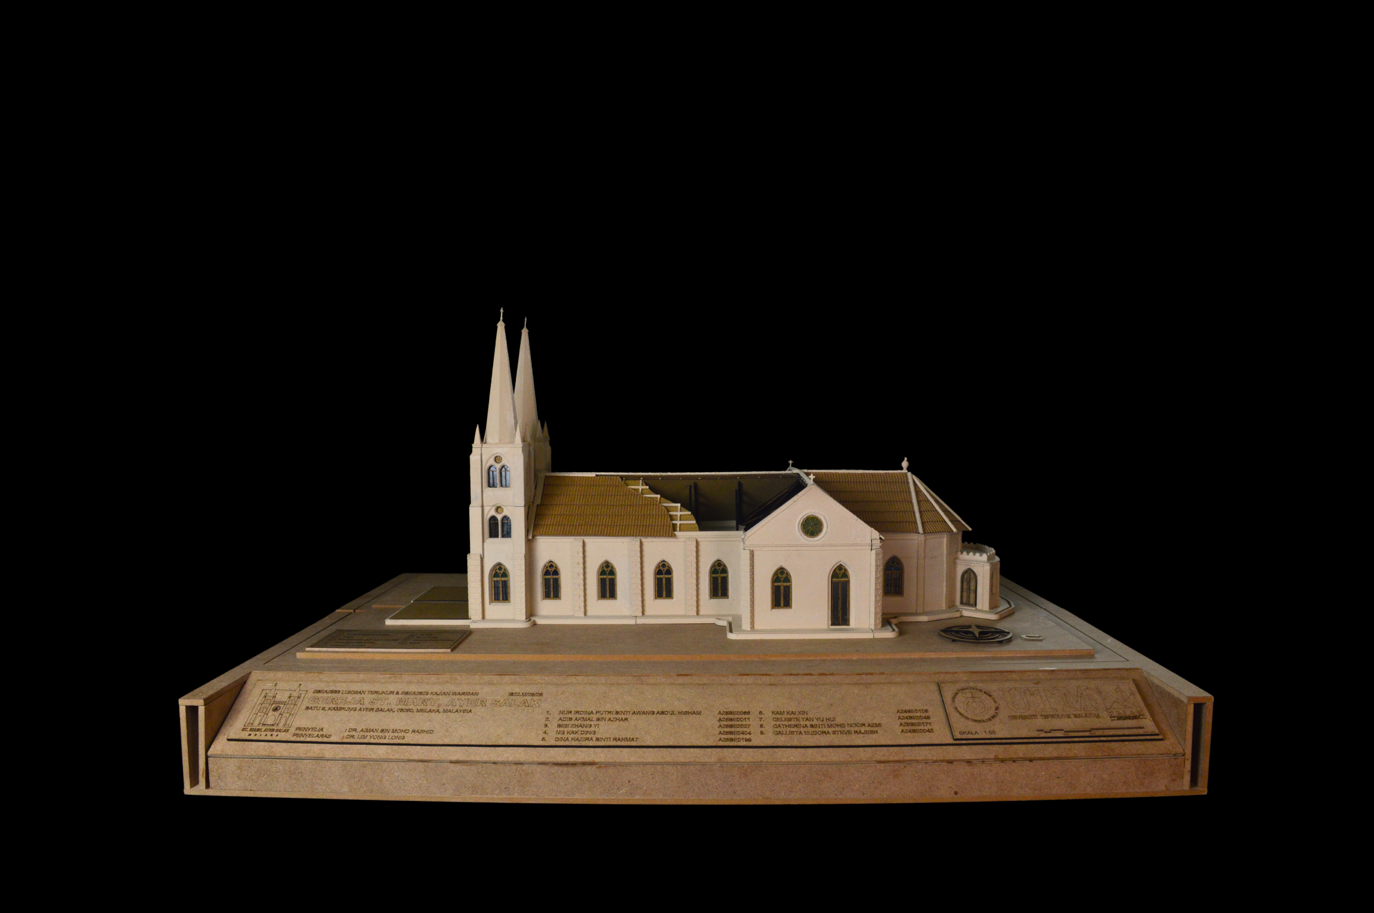
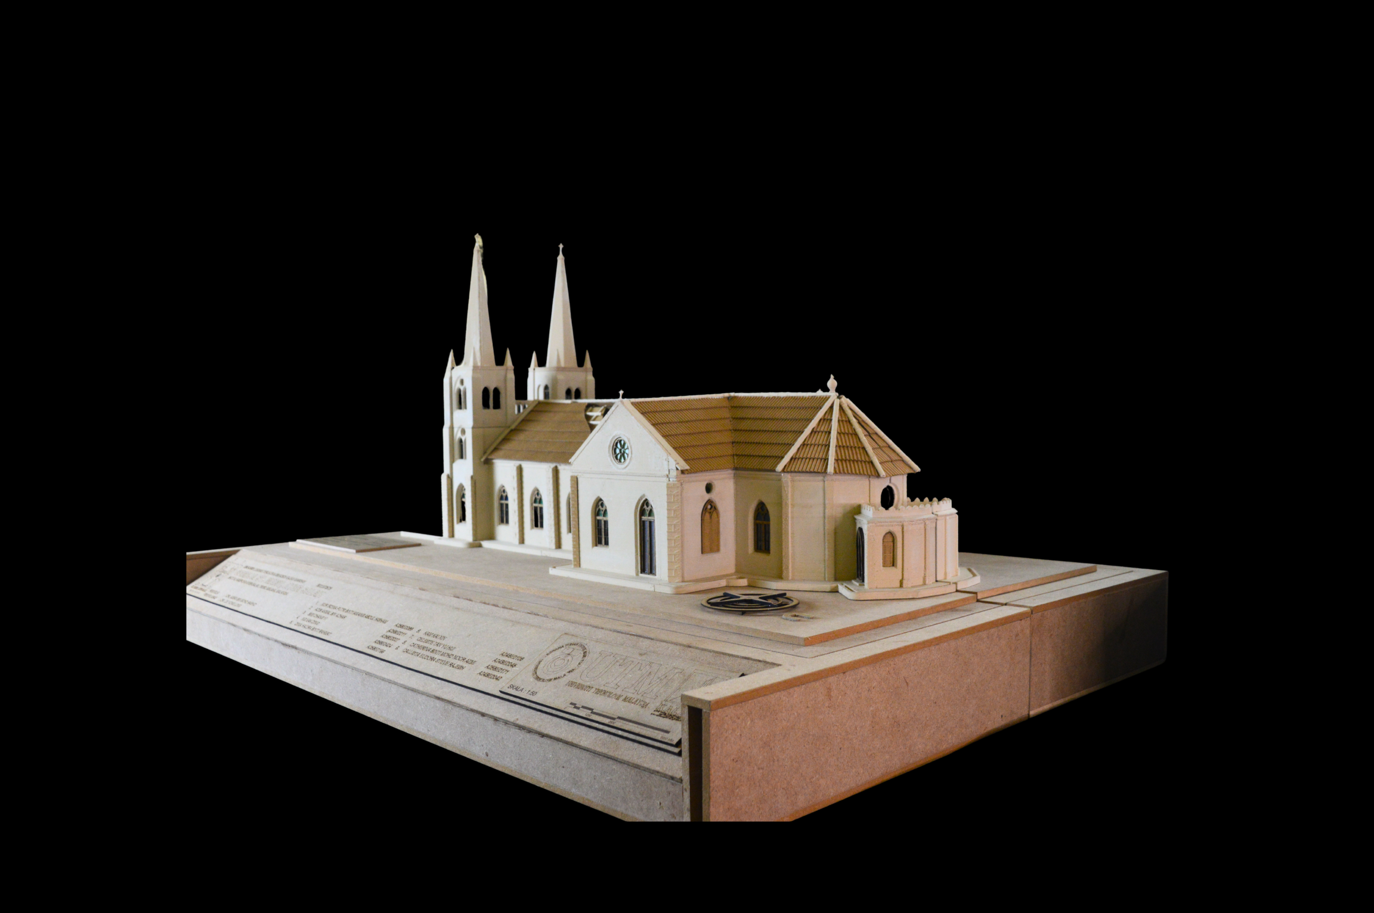
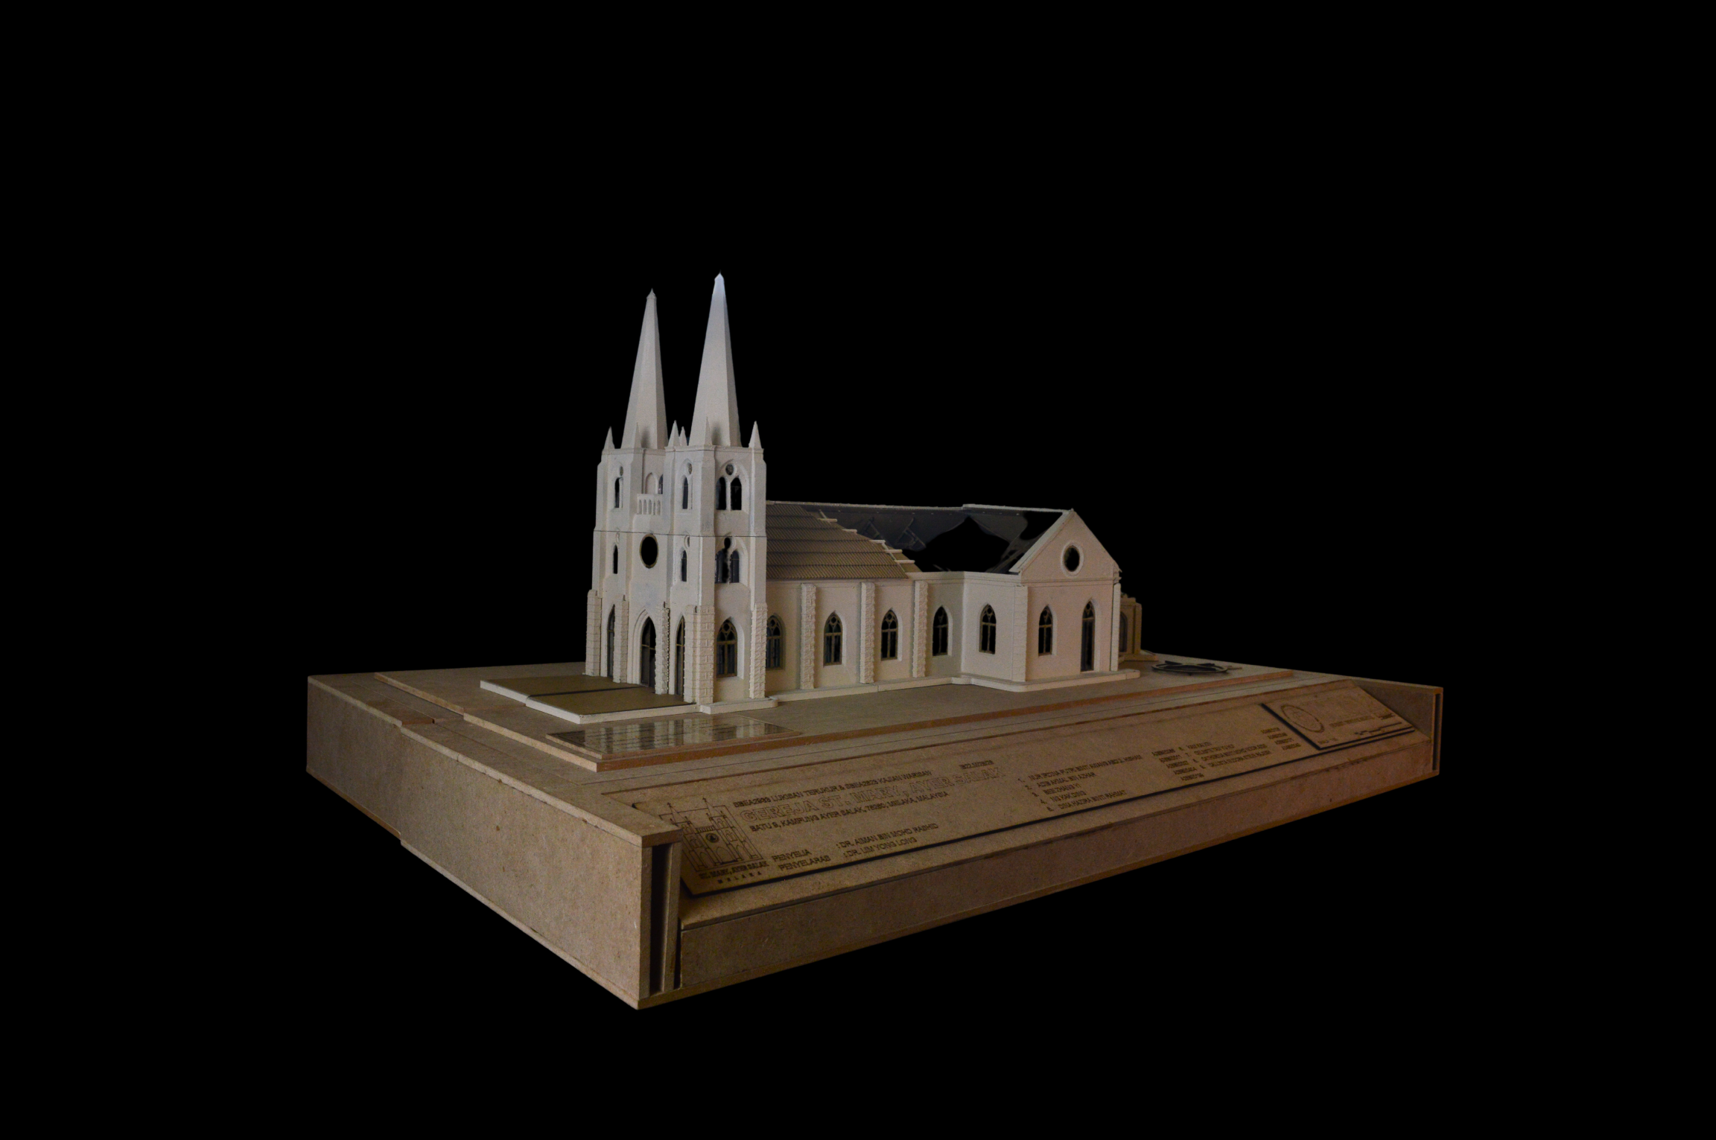
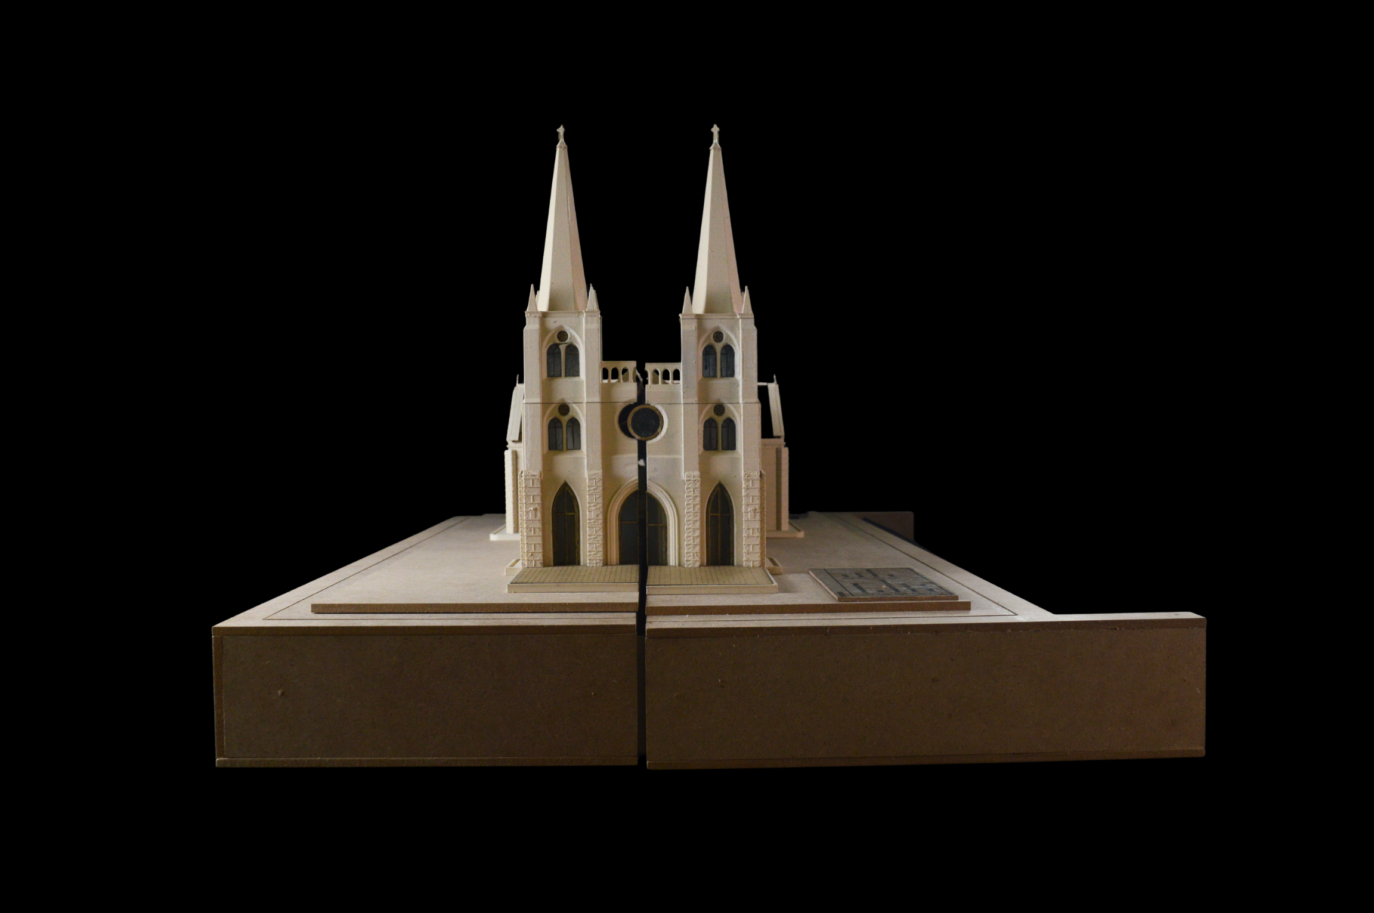
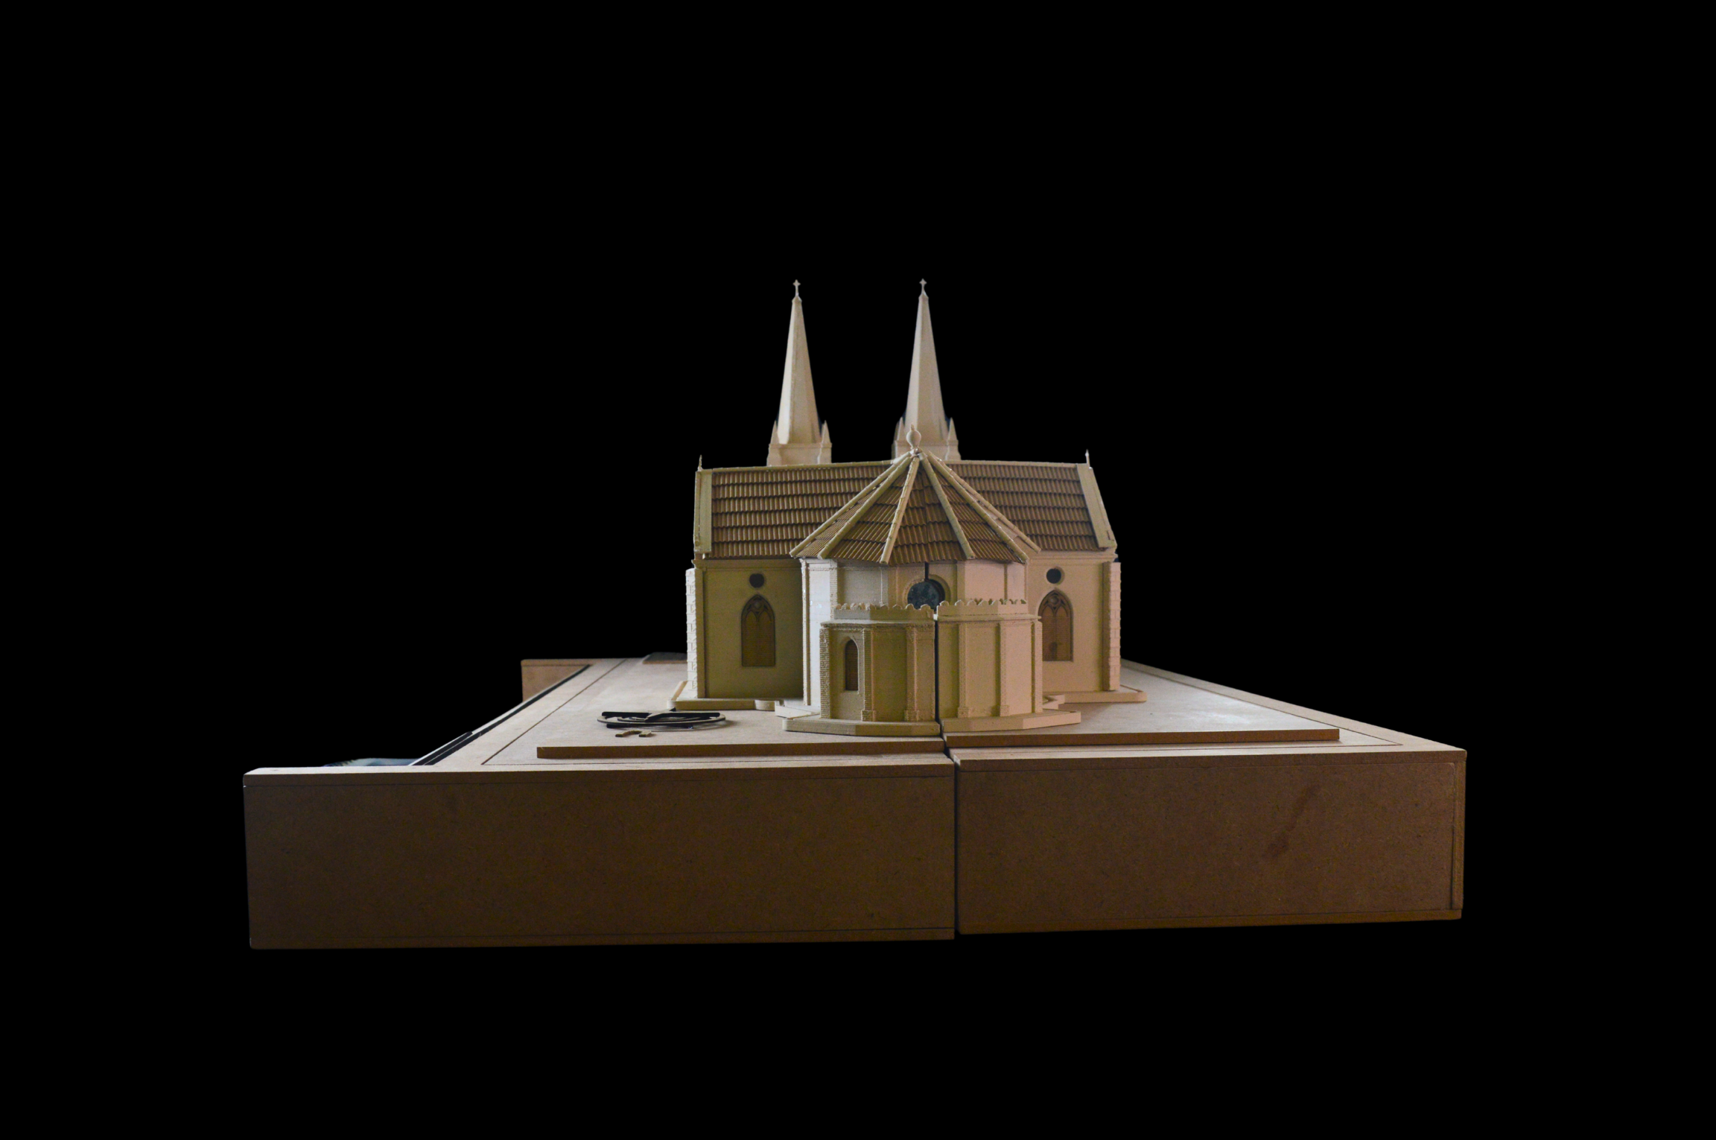
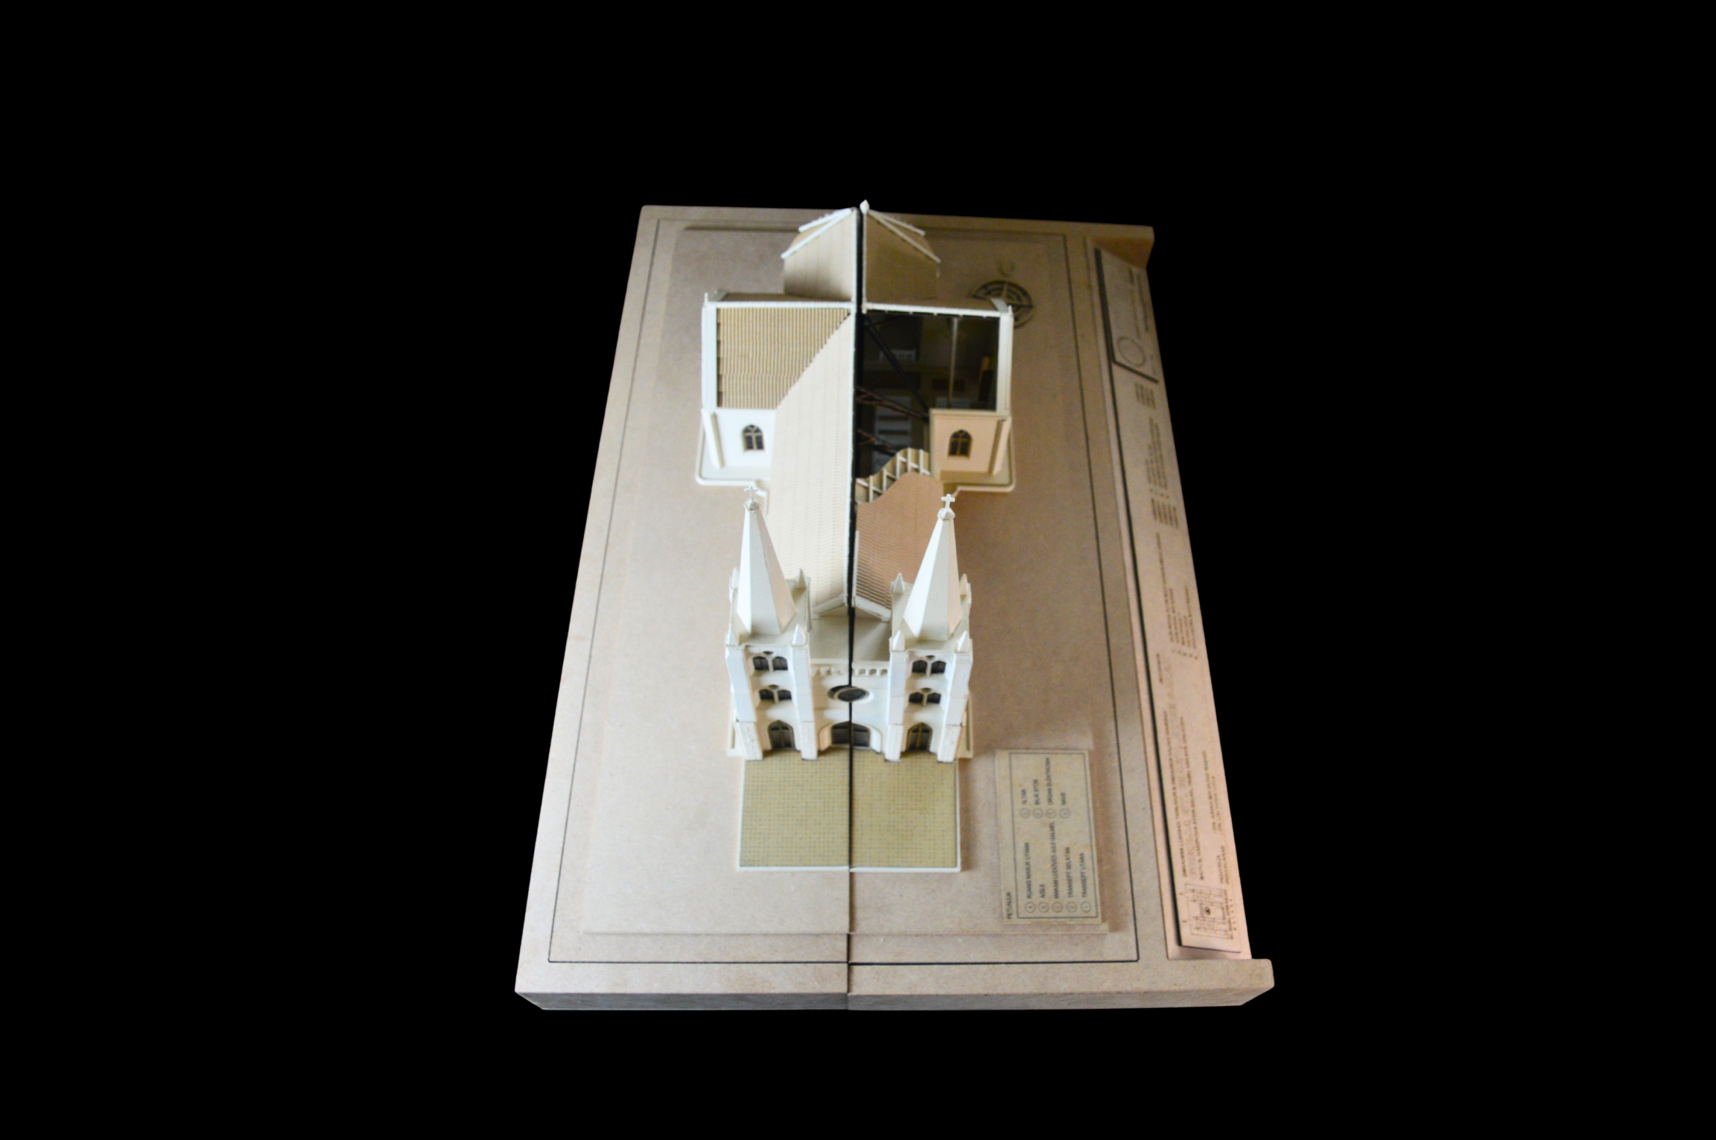
Gereja St. Mary
This measured drawing and heritage study is part of the academic requirements for SBEA2933 Measured Drawing and SBEA2823 Heritage Study, offered to second-year students at Universiti Teknologi Malaysia (UTM). The study was conducted on St. Mary’s Church, Kampung Ayer Salak, Melaka, a historic religious building completed in 1886 and closely associated with the development of the Catholic community in Ayer Salak. The field study was conducted from 30 July to 12 August 2026, focusing on the historical development, community, architecture, spatial organisation, land use, building systems, materials and construction techniques of the church. The study also examines the changes that occurred to the building before and after the restoration works in 2019. This study adopts a qualitative approach through measured drawing, field observation, interviews, photographic documentation and literature review. Measured drawing was conducted to record the physical condition of the building through measurements, preparation of plans, sections and elevations, as well as documentation of architectural details. Field observations were used to identify the spatial organisation, building components, land use and relationship between the church complex and its surrounding environment in Kampung Ayer Salak. Its significance is closely associated with the continuity of its use and its relationship with the Ayer Salak community. The documentation produced through measured drawing and heritage study provides an important record of the building’s existing condition and contributes to a better understanding of its development, changes and conservation needs for future reference.
Physical Modelling
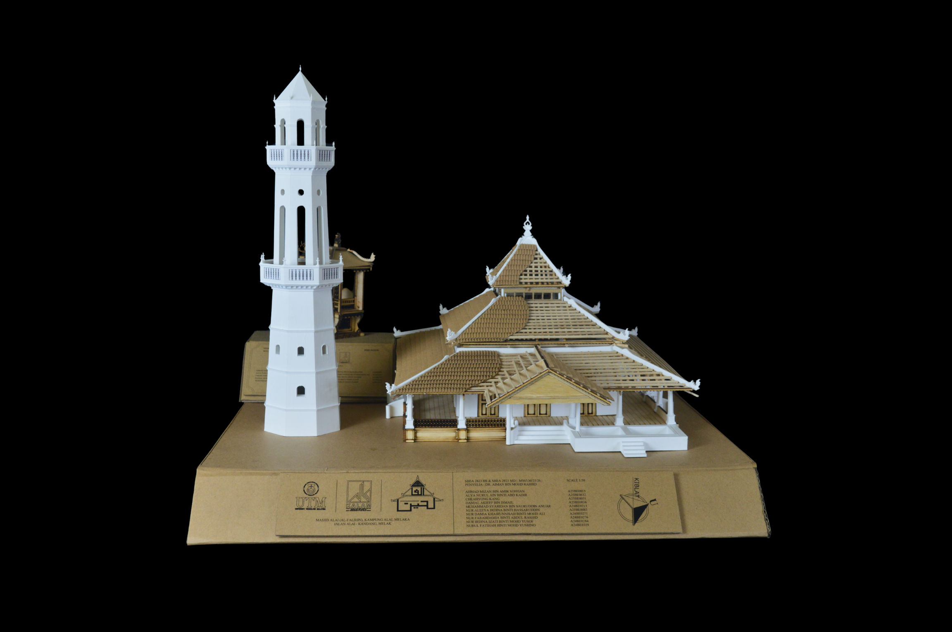
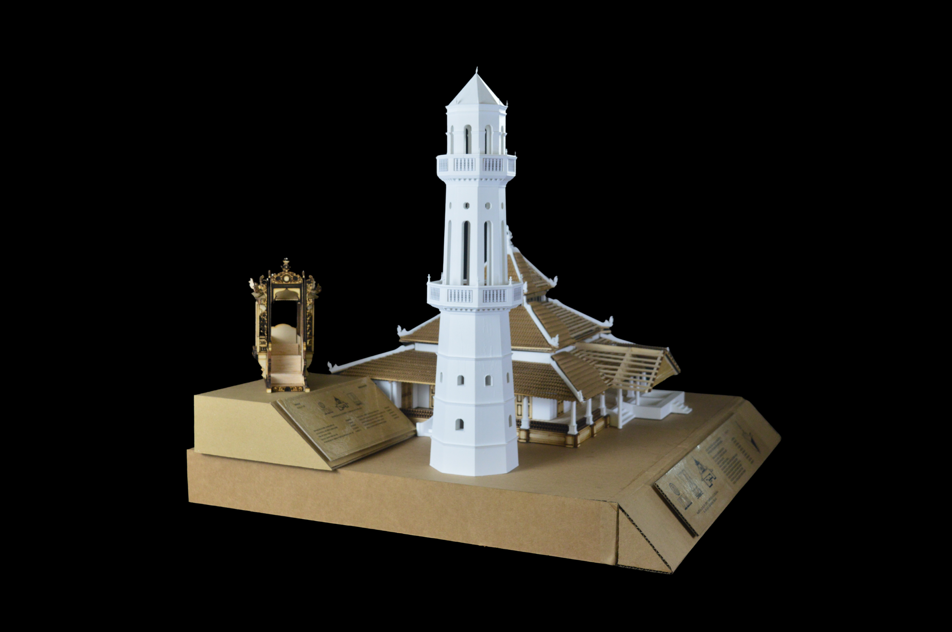
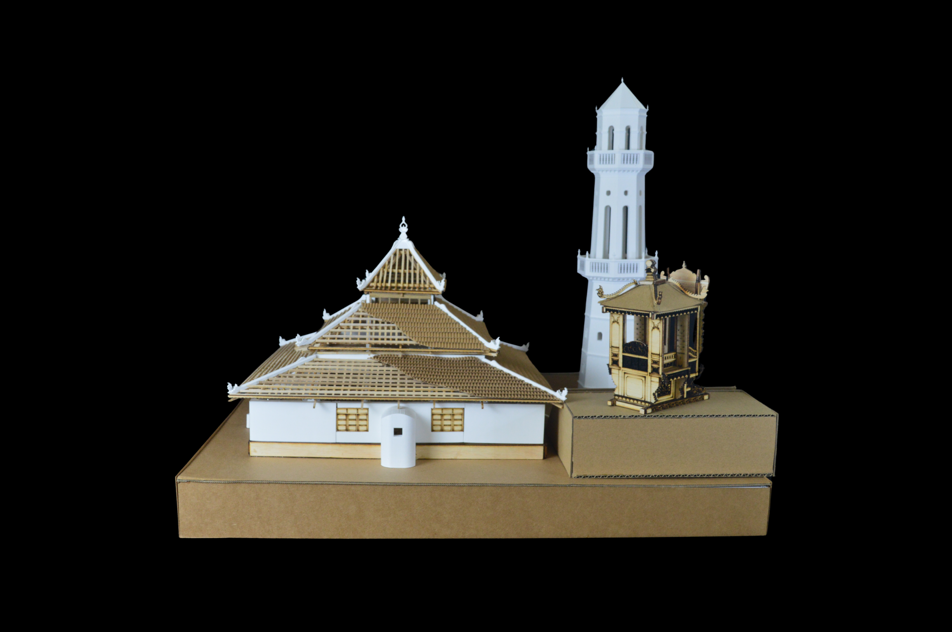
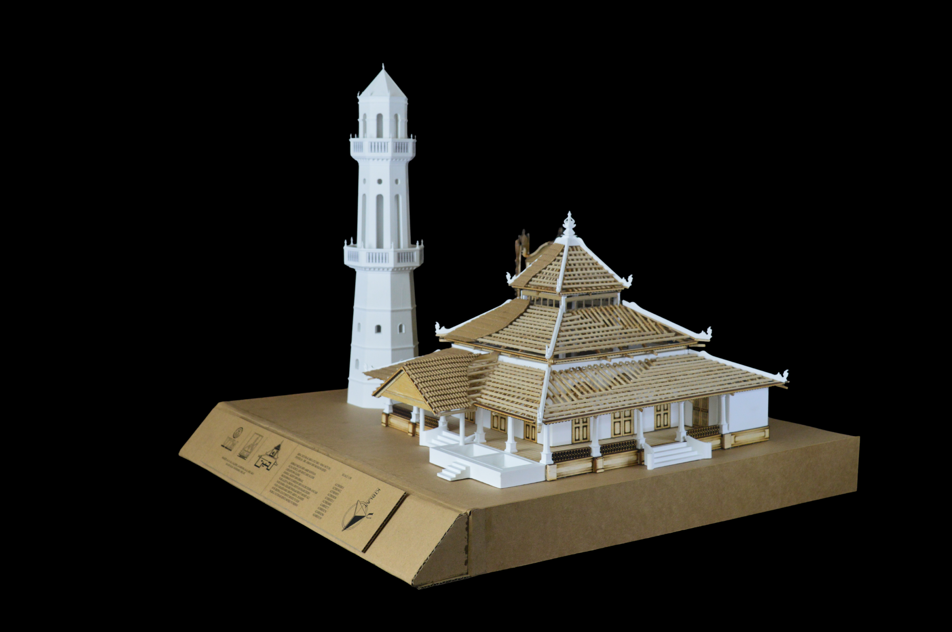
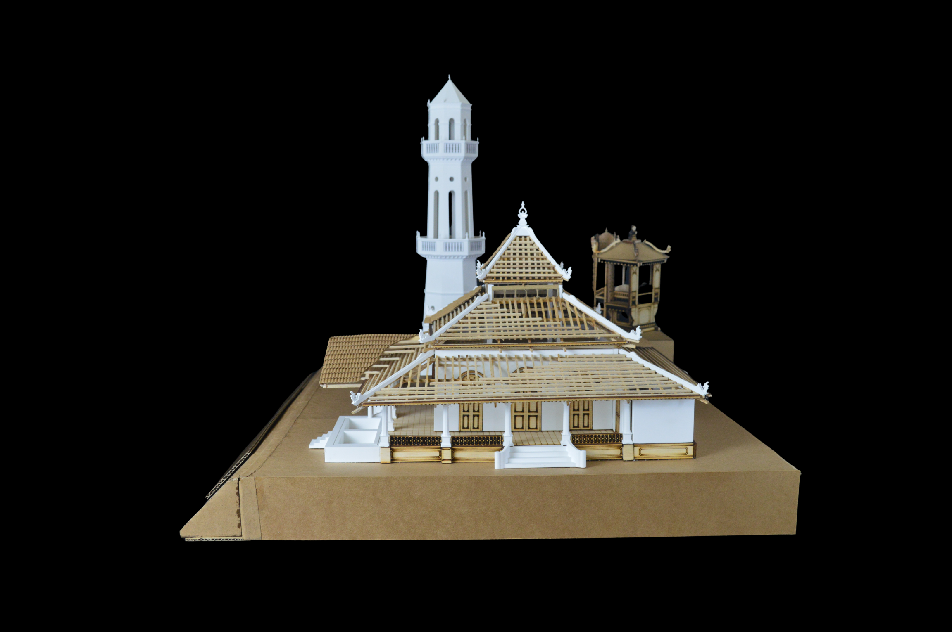
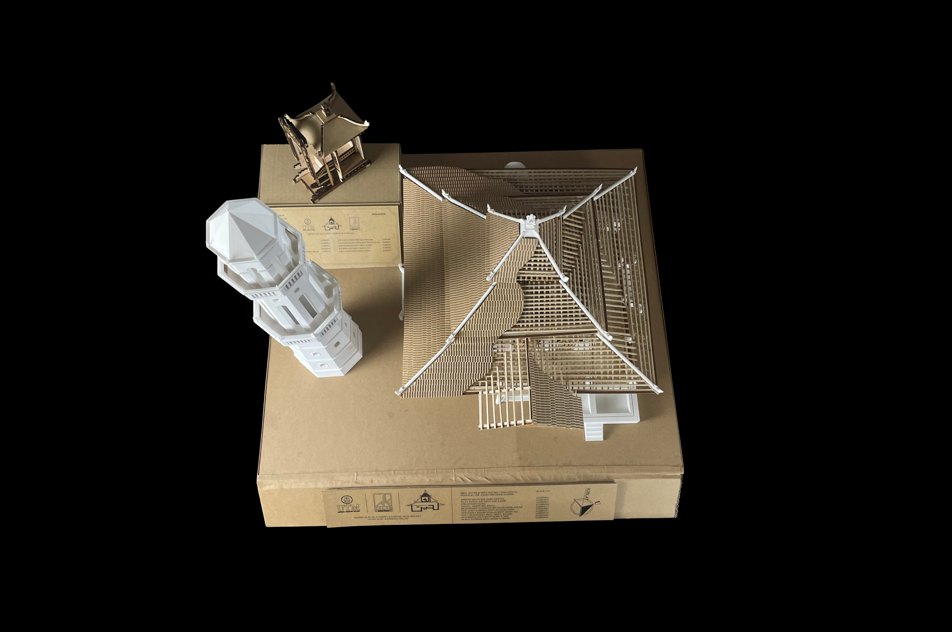
Masjid Kampung Alai
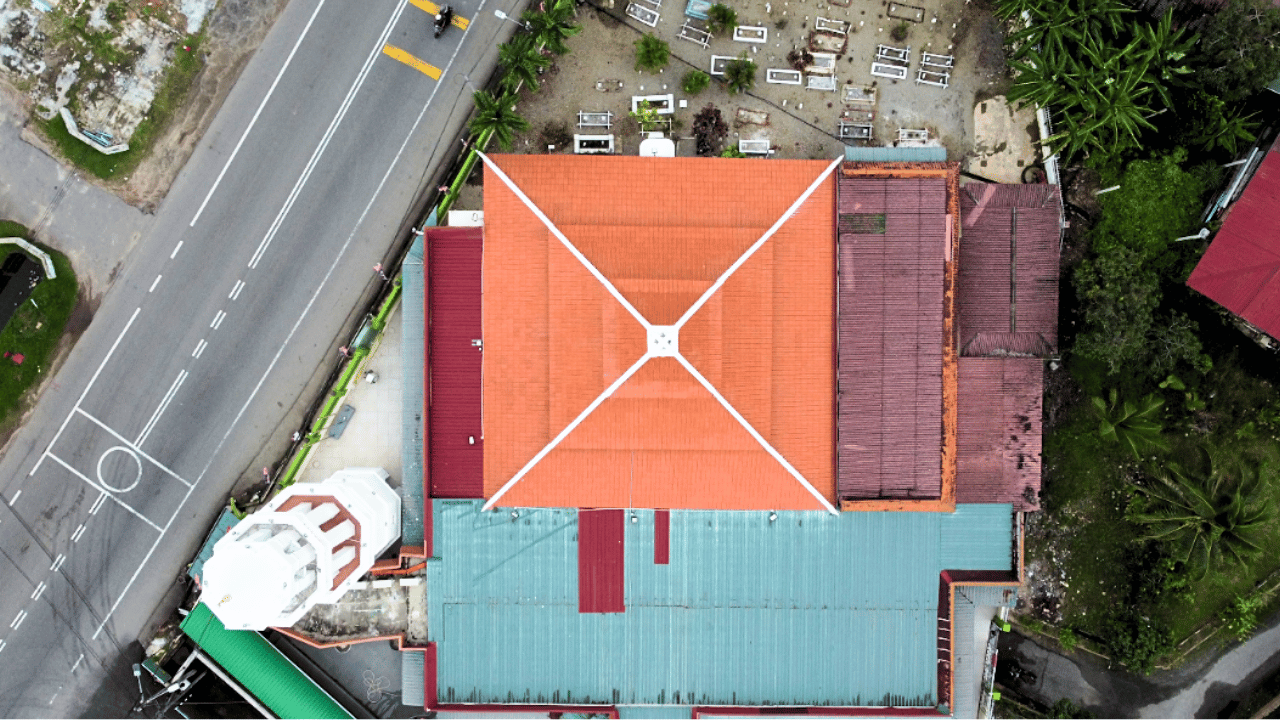
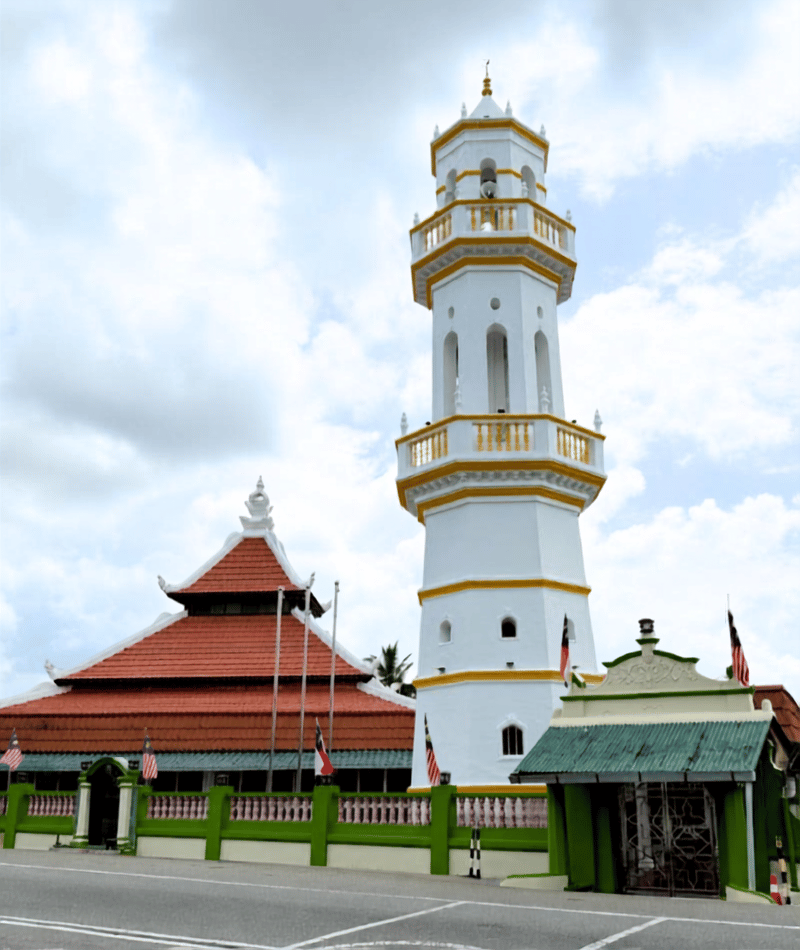
Heritage Study and Measured Drawing serve as important approaches in documenting and preserving heritage buildings that possess historical, architectural, and cultural significance for future generations. Masjid Alai (Al-Falihin) located in Kampung Alai, Melaka, is a 136-year-old heritage mosque recognized as one of the oldest mosques in Malaysia. It continues to function as an active place of worship and centre for community activities to this day. The mosque was selected for this study due to its significant combination of historical context, and the exceptional craftsmanship of traditional timber construction, reflecting both Malay and Chinese architectural influences. The primary objective of this study is to document and preserve the building’s heritage value through comprehensive measured drawings under the Centre for the Study of Built Environment in the Malay World (KALAM). To achieve this objective, the research employs a multifaceted methodology. This encompasses field surveys, physical measurements, architectural mapping, as well as the gathering of primary oral history and secondary data from the local community and relevant authorities. The collected data analyzed and translated into measured drawings, such as floor plans, elevations, architectural elements, construction techniques, and socio-religious role within the community. From an architectural perspective, the study focuses on the mosque’s multi-tiered structure, intricate timber carvings, natural ventilation features, and the preservation of its main prayer hall. From a historical perspective, the research explores the origins of the mosque, the urban and community development of Kampung Alai, and the evolution of the mosque’s function as a centre for religious and cultural activities within the local community. The findings demonstrate that Masjid Alai (Al-Falihin) not only holds profound historical value as one of the oldest active mosques in Malaysia, but also remains remarkably well-preserved. This documentation is expected to serve as a valuable reference in heritage studies, conservation, and architecture, while enhancing public awareness regarding the importance of preserving cultural heritage and local architectural identity for future generations.

Physical Modelling
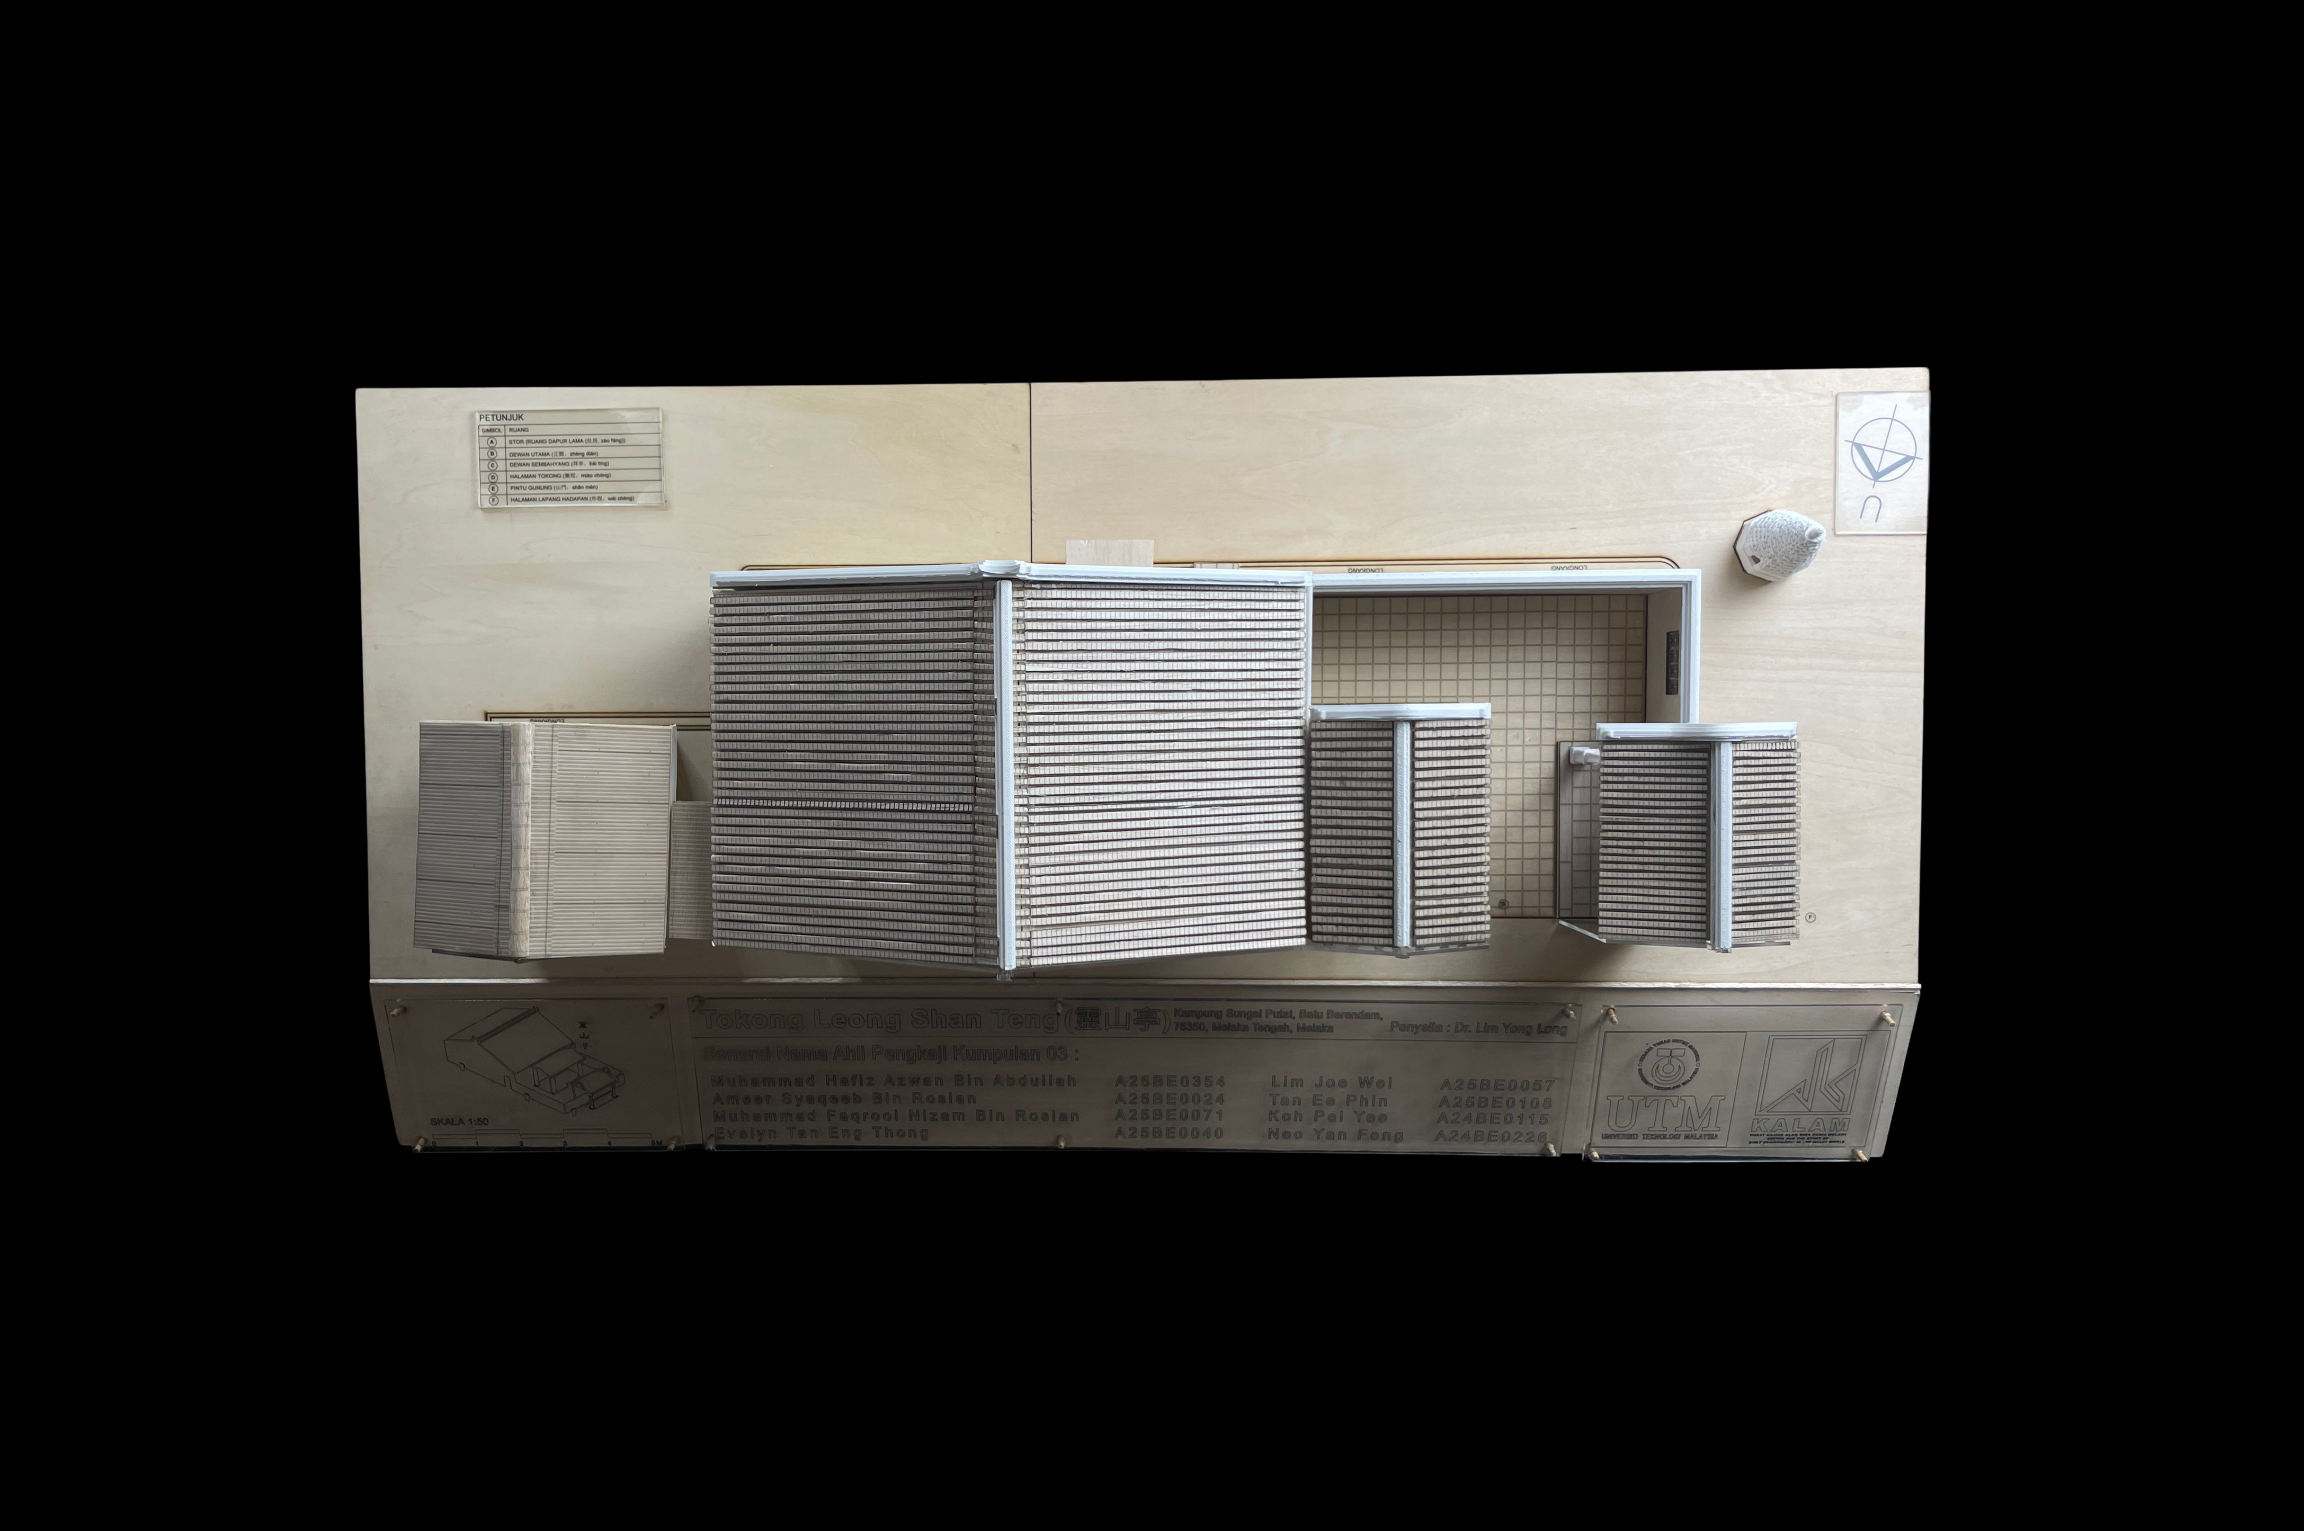
Tokong Leong San Teng
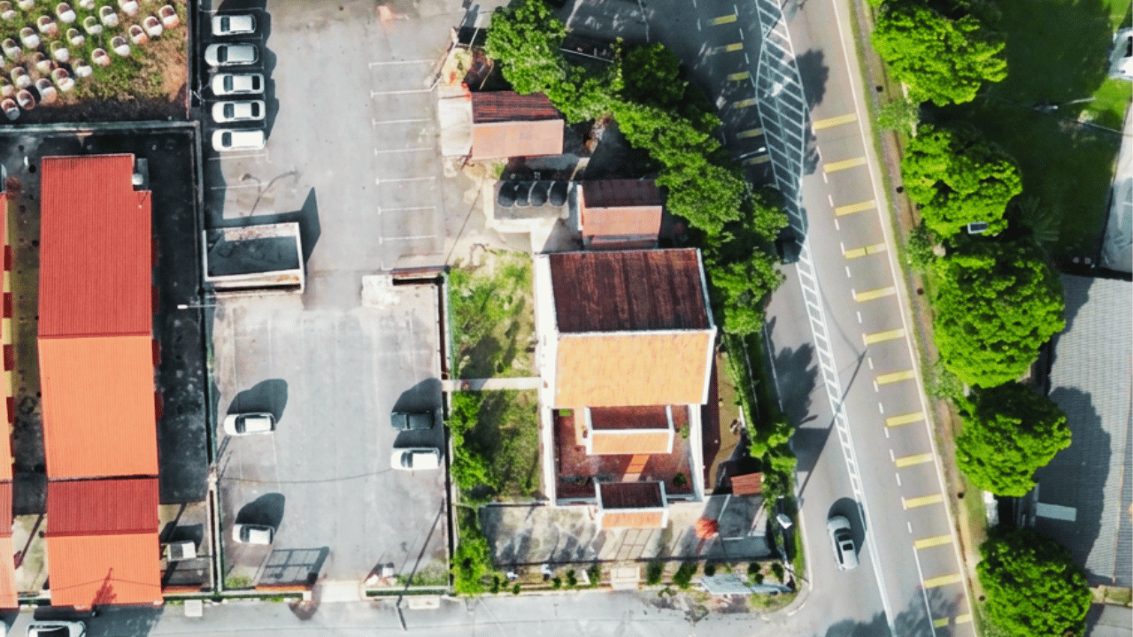
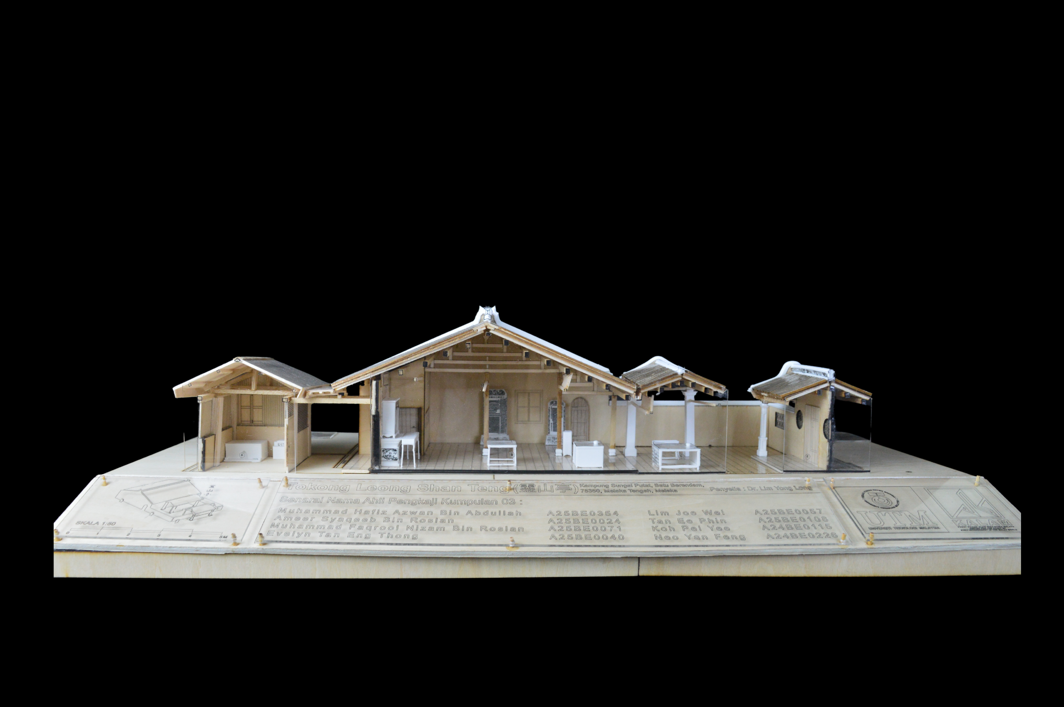
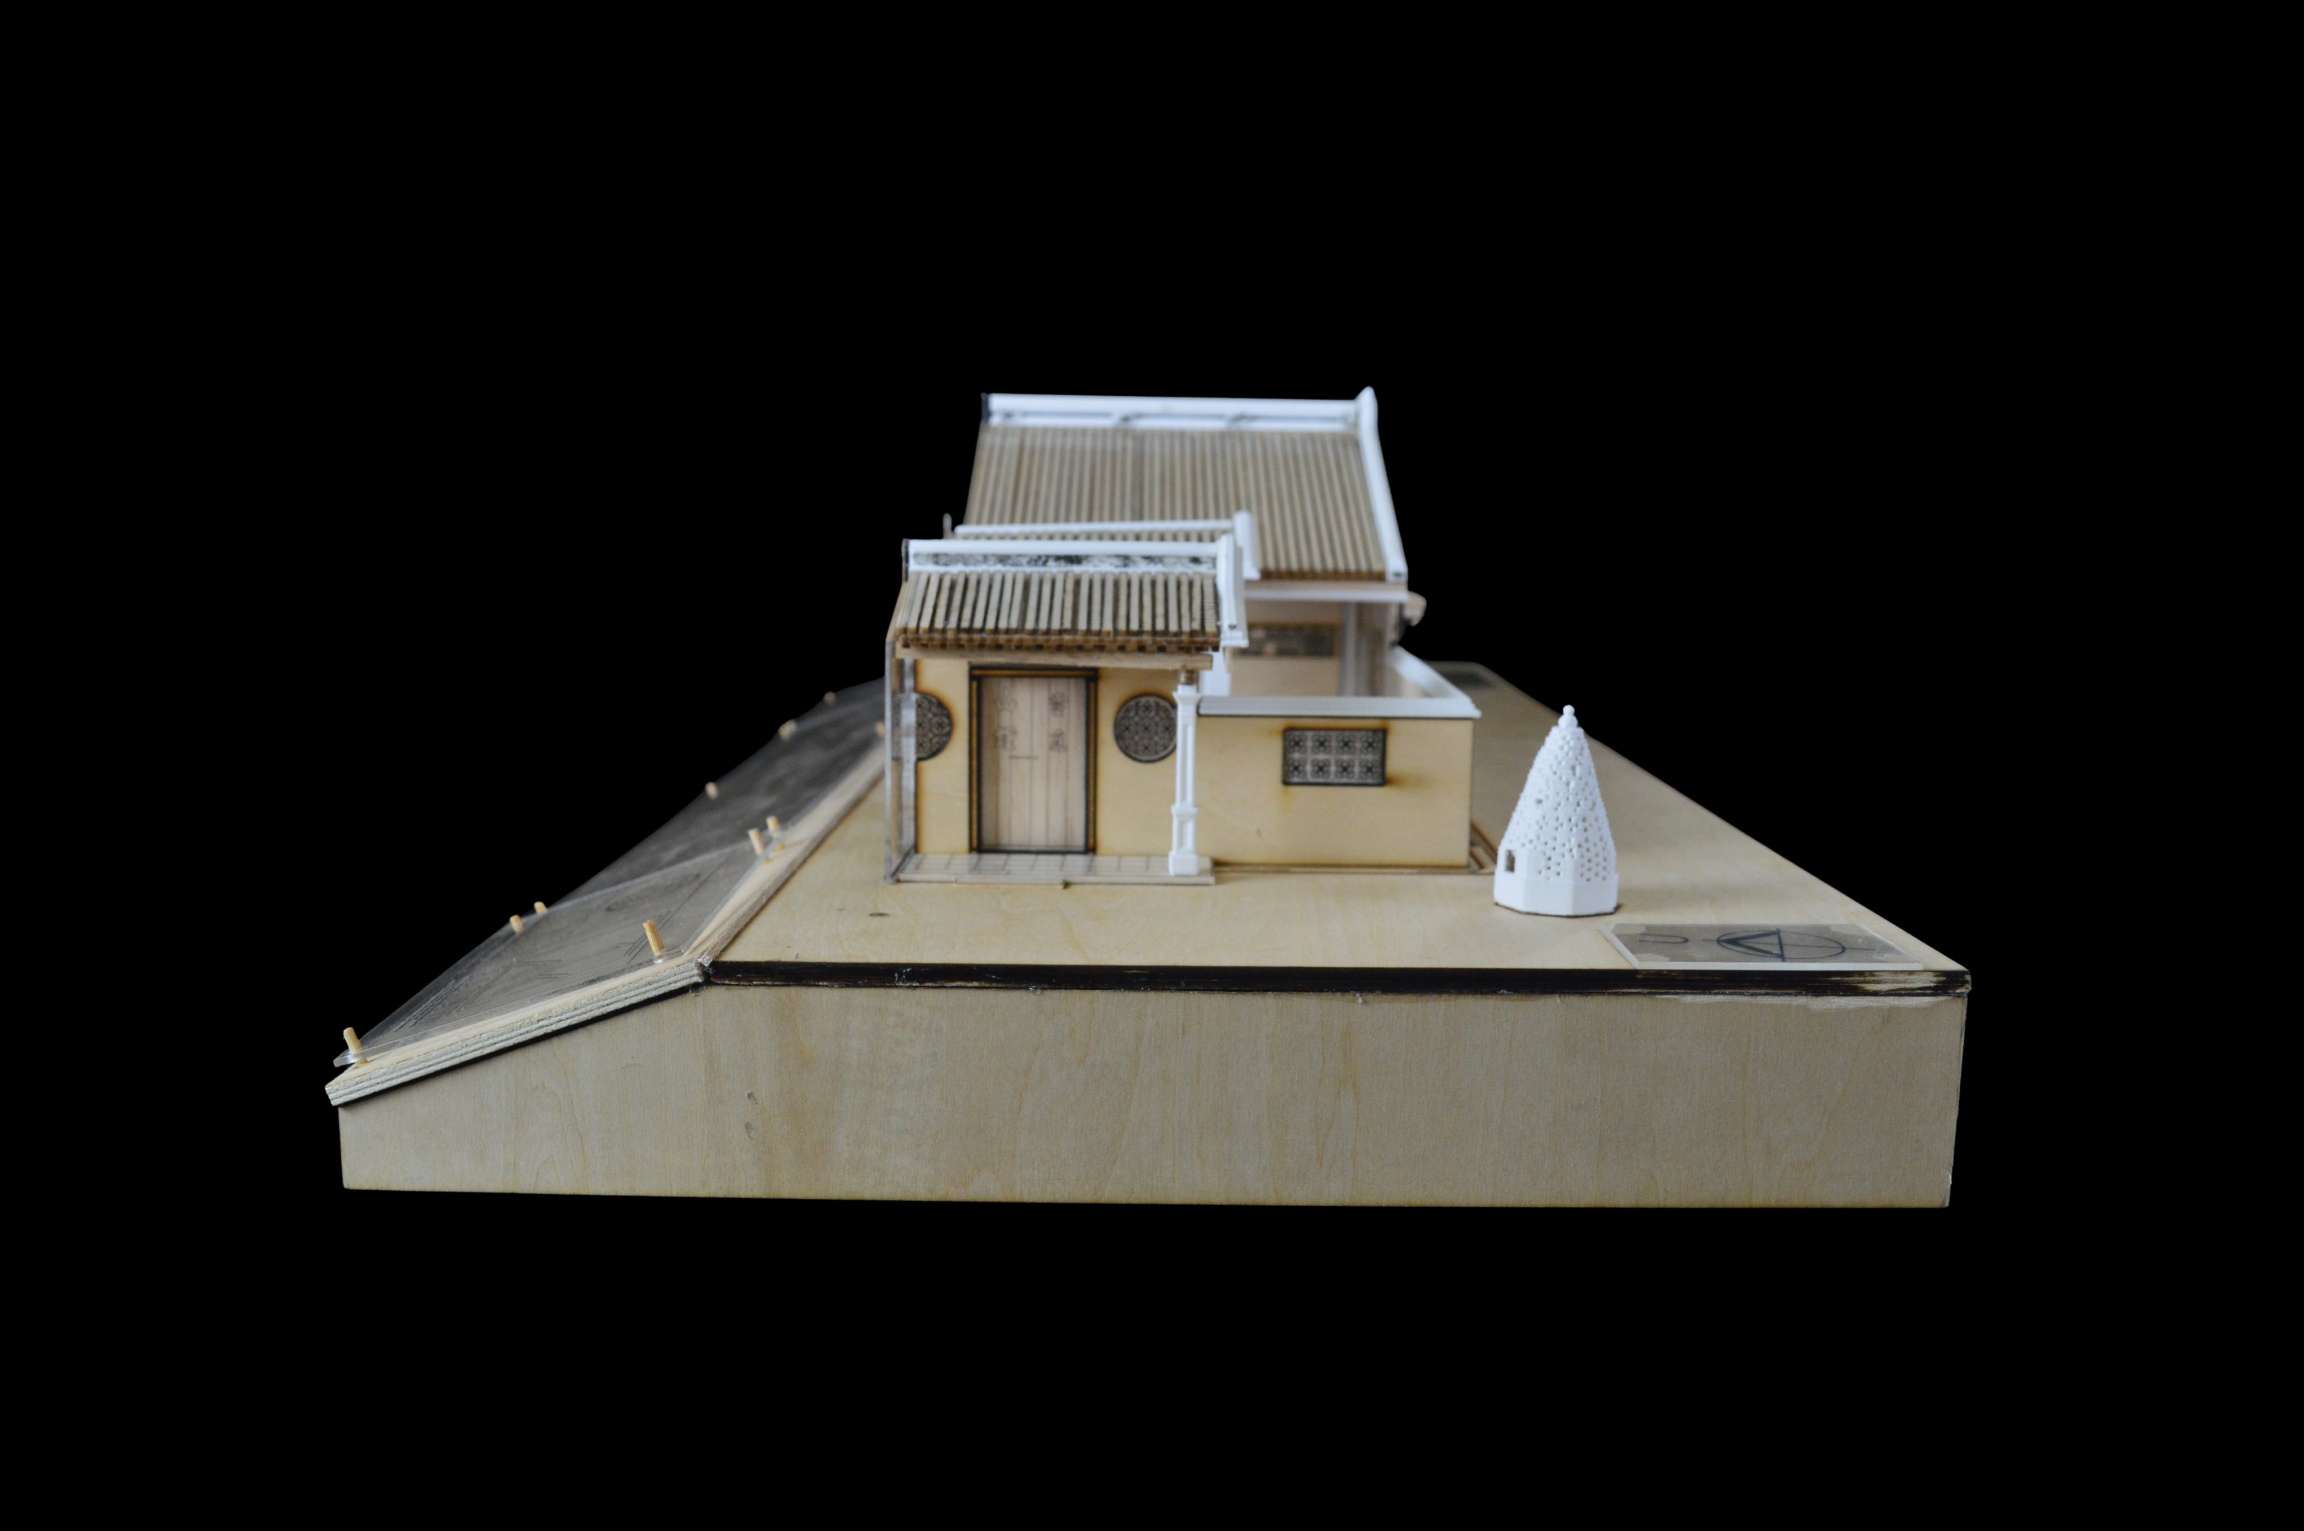
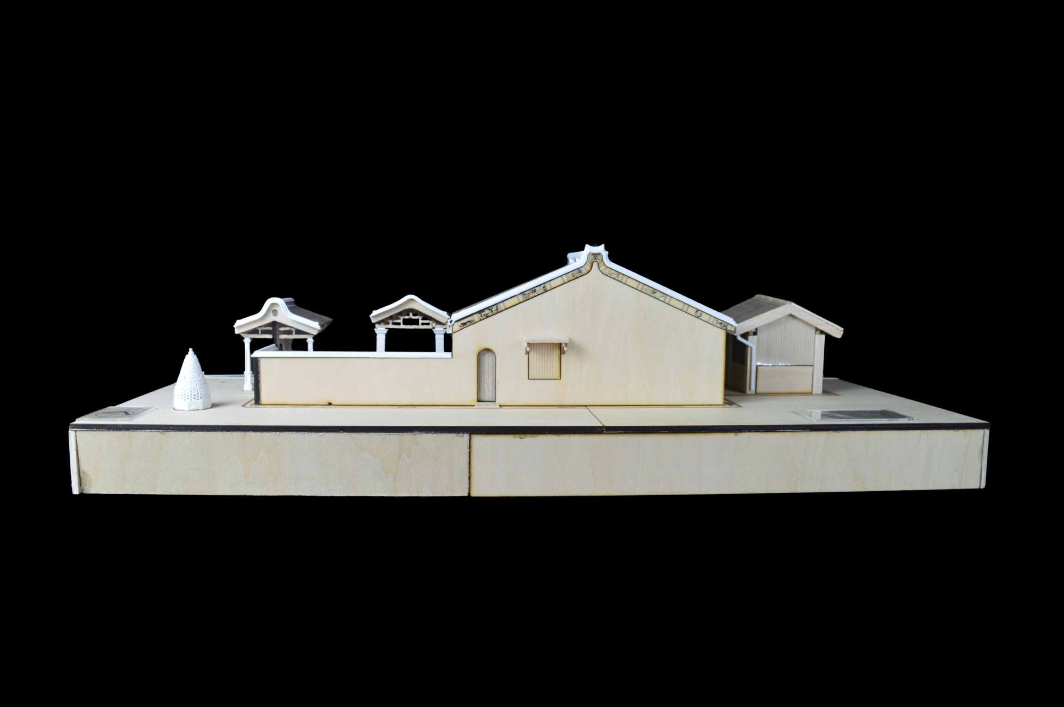
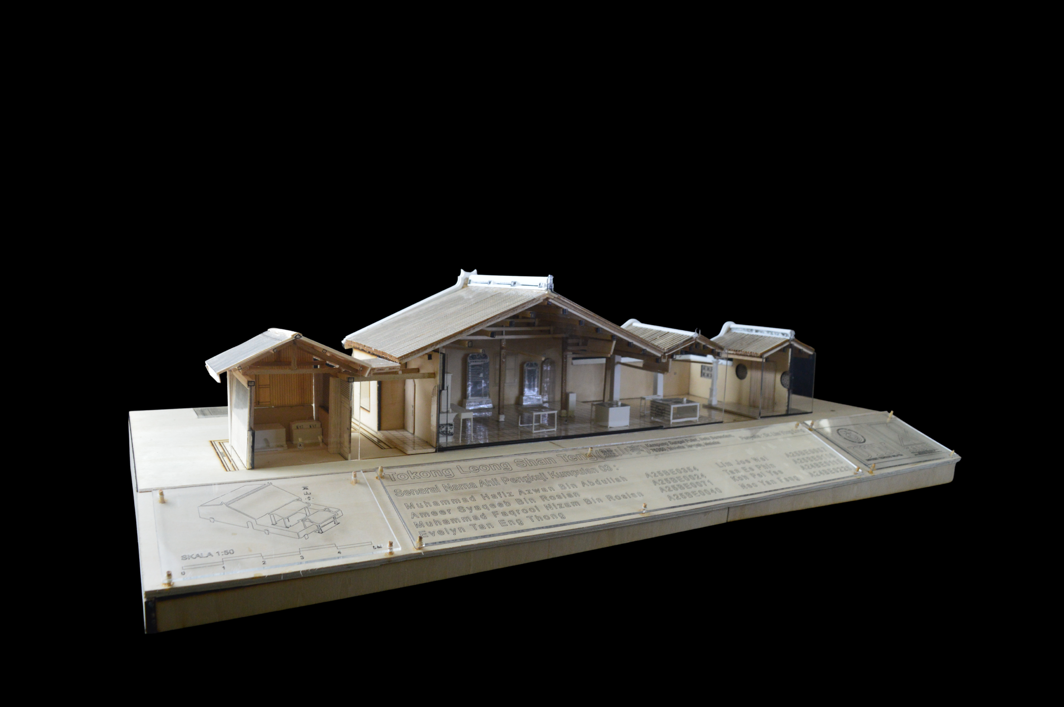
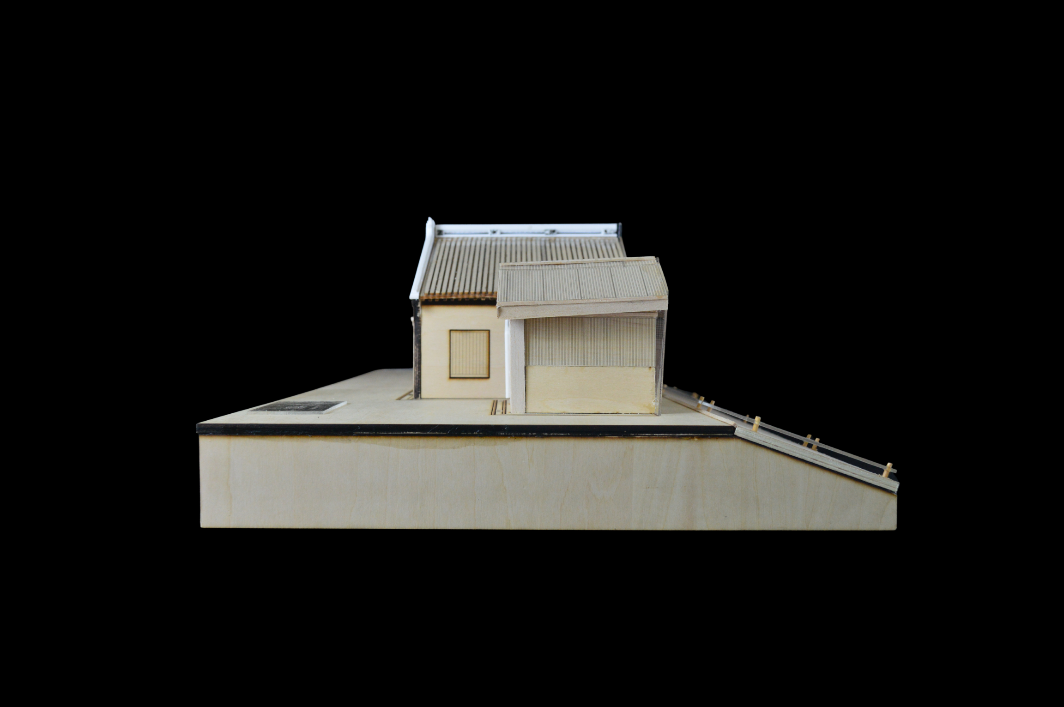
Leong Shan Teng Temple (靈山亭) in Kampung Sungai Putat, Melaka, was built in 1911 and forms part of the network of Cheng Hoon Teng Temple (青雲亭), an important institution in the religious life and communal gatherings of the Chinese community in Melaka. Its existence reflects the continuity of beliefs, customs and ancestral veneration brought by the Chinese community to Nanyang, particularly through its close relationship with Bukit Jelutong Chinese Cemetery (日落洞義山). As a place of passage before visiting ancestral graves, especially during Cheng Beng (清明, qīng míng), Leong Shan Teng demonstrates a distinctive identity as a Chinese burial ritual temple that forms part of the religious and burial landscape of the Chinese community in Melaka. The significance of the building is further expressed through its architectural character, which reflects the Minnan (閩南) tradition through its central-axis spatial arrangement, traditional Chinese geometric elements and relationship with the surrounding terrain. Its history can be traced through three stone inscriptions, historical newspaper records, previous documentation and conservation records, including work involving the late Tan Yeow Wooi (陳耀威). The combination of these sources and architectural characteristics establishes Leong Shan Teng Temple not merely as a religious building, but as important physical evidence for tracing the development of the Chinese community, religious traditions and burial landscape in Melaka. This study combines documentary research, field observation, interviews, measured survey and photographic documentation to record the history, physical condition, spatial organisation and architectural elements of the building. Through the approaches of Measured Drawing and Heritage Studies, the study produces measured architectural drawings, a three-dimensional model, and historical and architectural documentation that provide a record for understanding and transmitting the heritage values of Leong Shan Teng Temple to future generations.
Physical Modelling
Centre for the Study of Built Environment in the Malay World (KALAM UTM)

Let’s Work Together!
Centre for the Study of Built Environment in the Malay World (KALAM),
Deputy Vice Chancellor (Research & Innovation),
B12, Level 3, Faculty of Built Environment and Surveying,
Universiti Teknologi Malaysia,
81310 Skudai, Johor Bahru,
Johor Darul Takzim.
Office: +607 555 7345
E-mail: kalam@utm.my
If you have any specific questions about the services of KALAM Center, feel free to contact us. KALAM welcomes anyone who is interested in collaborating with us. Space and opportunities are always open for local and international research centers, Government Bodies, Statutory Bodies, NGOs, Communities and anyone.

